3291 Heatherwood Drive, Gainesville, GA 30507
- $395,000
- 4
- BD
- 2
- BA
- 1,946
- SqFt



- List Price
- $395,000
- Status
- ACTIVE
- Days on Market
- 22
- MLS#
- 7802194
- Subtype
- Residential
- Style
- Ranch
- Year Built
- 2018
- Bedrooms
- 4
- Bathrooms
- 2
- Full Baths
- 2
- Living Area
- 1,946
- Lot Size
- 10,018
- Acres
- 0.23
- Subdivision
- Heritage Pointe
- Neighborhood
- Heritage Pointe
Property Description
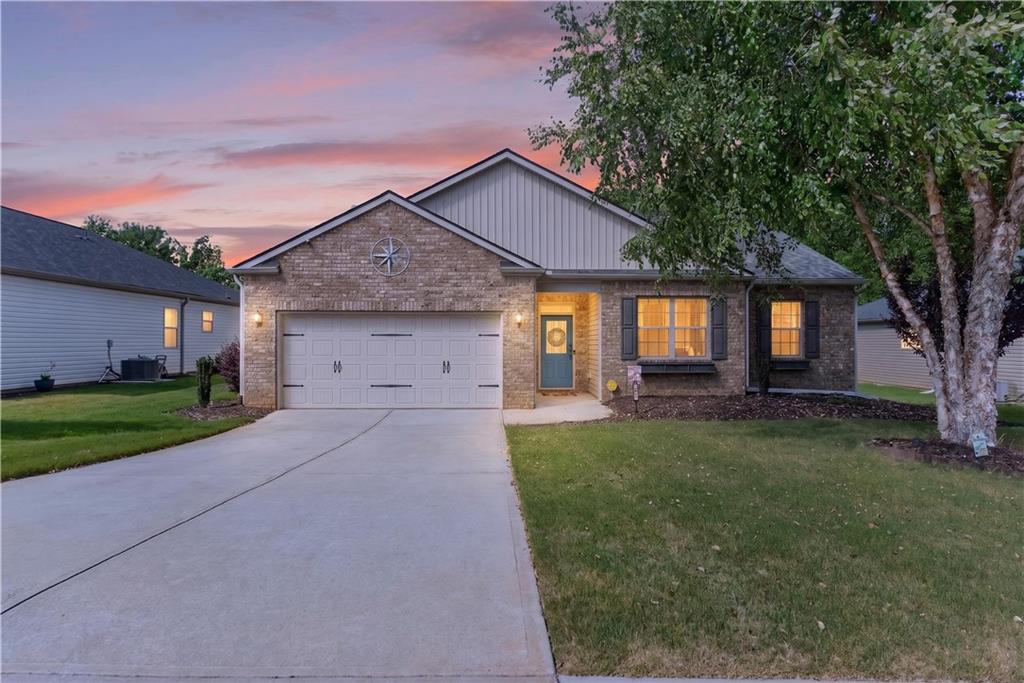
This beautifully updated ranch home in Gainesville offers the perfect combination of comfort, functionality, and modern updates-all on one level. With attractive landscaping, great curb appeal, and numerous recent improvements, this home is truly move-in ready. Inside, you'll find new flooring throughout, fresh interior paint, updated light fixtures in the main living areas, and an open-concept living space centered around an electric fireplace. The kitchen has been refreshed with new countertops, new appliances, freshly painted cabinets, and a new garbage disposal. The spacious primary suite features a large walk-in closet, while the ensuite bathroom includes a double vanity, separate shower, and a soaking tub. Enjoy your morning coffee in the sunroom or out on the patio, then unwind in the evening in the hot tub overlooking the backyard. The fenced, two-tier backyard offers plenty of space for kids, pets, gardening, or entertaining family and friends. The outbuilding is a great addition for additional storage. Additional updates include a new roof, a newer heat pump and condenser, and a dedicated electric vehicle charging outlet in the garage for added convenience. If you're looking for a well-maintained home with quality updates, functional living space, and a great backyard, this Gainesville home is one you won't want to miss!
Additional Information
- Interior Features
- Beamed Ceilings, Double Vanity, Entrance Foyer, High Ceilings 9 ft Main, High Speed Internet, Walk-In Closet(s)
- Exterior Features
- Private Yard
- Taxes
- $555
- HOA Fee
- $295
- HOA Freqency
- Annually
- Property Description
- Ranch
- Flooring
- Vinyl
- Appliances
- Dishwasher, Disposal, Electric Oven, Electric Water Heater, Microwave, Refrigerator
- Heating
- Central, Electric, Heat Pump
- Air Conditioning
- Attic Fan, Central Air, Electric, Heat Pump
- Exterior Construction
- Brick, Vinyl Siding
- Exterior Features
- Private Yard
- Stories
- One
- Levels
- One
- Roof
- Composition
- Parking
- Attached, Garage
- Garage Spaces
- 2
- Elementary School
- New Holland
- Middle School
- Gainesville East
- High School
- Gainesville
- View
- Neighborhood
Listing courtesy of Keller Williams Lanier Partners.
 Listings on this website come from the FMLS IDX Compilation and may be held by brokerage firms other than the owner of this website. The listing brokerage is identified in any listing details. Information is deemed reliable but is not guaranteed. If you believe any FMLS listing contains material that infringes your copyrighted work, please click here to review our DMCA policy and learn how to submit a takedown request. © 2026 FMLS. Last updated