79 Mortimer Se Street, Atlanta, GA 30317
- $979,000
- 4
- BD
- 3
- BA
- 2,807
- SqFt




- List Price
- $979,000
- Status
- ACTIVE
- Days on Market
- 22
- MLS#
- 7802819
- Subtype
- Residential
- Style
- Craftsman
- Year Built
- 1925
- Bedrooms
- 4
- Bathrooms
- 3
- Full Baths
- 3
- Living Area
- 2,807
- Lot Size
- 6,098
- Acres
- 0.14
- Subdivision
- Edgewood
- Neighborhood
- Edgewood
Property Description
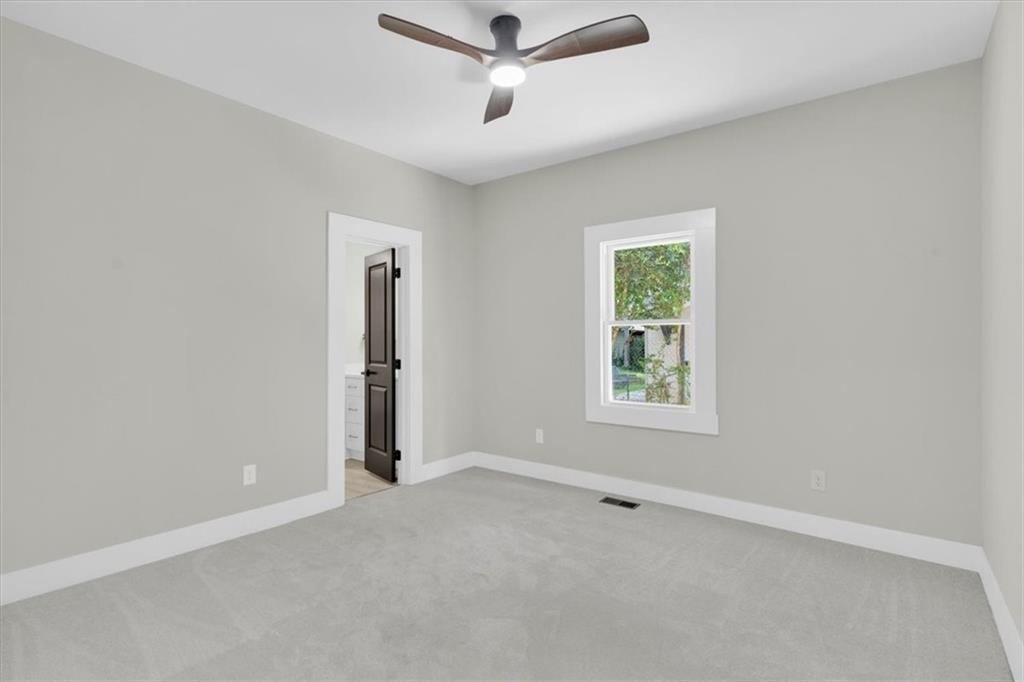
Welcome to 79 Mortimer Street SE — a beautifully updated 1925 bungalow in the heart of Edgewood, one of Atlanta's most walkable and in-demand intown neighborhoods. This thoughtfully renovated 4-bedroom, 3-bath home (2,807 sq ft) blends the character of its 1925 roots with a smart, modern expansion — vaulted ceilings, a striking covered front porch, and a layout that gives you room to grow without losing the charm that drew you here in the first place. Inside, the main level features a spacious primary suite with a double vanity, separate shower, soaking tub, and walk-in closet — true main-level living. High ceilings, hardwood and laminate flooring, and a stainless appliance package (gas water heater, gas range, dishwasher, disposal) round out a home that's move-in ready. Edgewood was incorporated into the City of Atlanta going into the 20th century, and this pocket of the neighborhood still carries that history — mature tree canopy, sidewalks, and a true front-porch feel — while sitting minutes from some of the city's best entertainment districts: East Atlanta Village, Little Five Points, and Kirkwood are all just moments away, with Edgewood MARTA station close by for an easy commute. New bike lanes and trail connections link the neighborhood directly to the Atlanta BeltLine, where you'll find Madison Yards (Publix, AMC, and more) and Atlanta Dairies just a short ride or walk away. Krog Street Market and Glenwood Avenue's shops and restaurants round out the list of nearby favorites. Location, character, and space — 79 Mortimer checks every box.
Additional Information
- Interior Features
- Crown Molding, Double Vanity, High Ceilings 10 ft Main, High Speed Internet, Permanent Attic Stairs, Recessed Lighting, Smart Home, Vaulted Ceiling(s), Walk-In Closet(s)
- Exterior Features
- Rain Gutters, Other
- Taxes
- $5,290
- Property Description
- Craftsman
- Flooring
- Carpet, Luxury Vinyl, Tile
- Appliances
- Dishwasher, Disposal, Gas Cooktop, Gas Oven, Gas Water Heater, Microwave, Refrigerator
- Heating
- Central
- Air Conditioning
- Central Air
- Exterior Construction
- Wood Siding
- Exterior Features
- Rain Gutters, Other
- Stories
- Two
- Levels
- Two
- Roof
- Composition
- Parking
- Driveway
- Elementary School
- Fred A. Toomer
- Middle School
- Martin L. King Jr.
- High School
- Maynard Jackson
- View
- City
Listing courtesy of Dwelli Inc..
 Listings on this website come from the FMLS IDX Compilation and may be held by brokerage firms other than the owner of this website. The listing brokerage is identified in any listing details. Information is deemed reliable but is not guaranteed. If you believe any FMLS listing contains material that infringes your copyrighted work, please click here to review our DMCA policy and learn how to submit a takedown request. © 2026 FMLS. Last updated