763 Houston Mill Ne Road Unit 10, Atlanta, GA 30329
- $249,000
- 1
- BD
- 1
- BA
- 882
- SqFt




- List Price
- $249,000
- Status
- ACTIVE
- Days on Market
- 67
- MLS#
- 7803084
- Subtype
- Residential
- Style
- Other
- Year Built
- 1965
- Bedrooms
- 1
- Bathrooms
- 1
- Full Baths
- 1
- Living Area
- 882
- Lot Size
- 435
- Acres
- 0.01
- Subdivision
- Harwood
- Neighborhood
- Harwood
- Building Name
- Harwood
Property Description
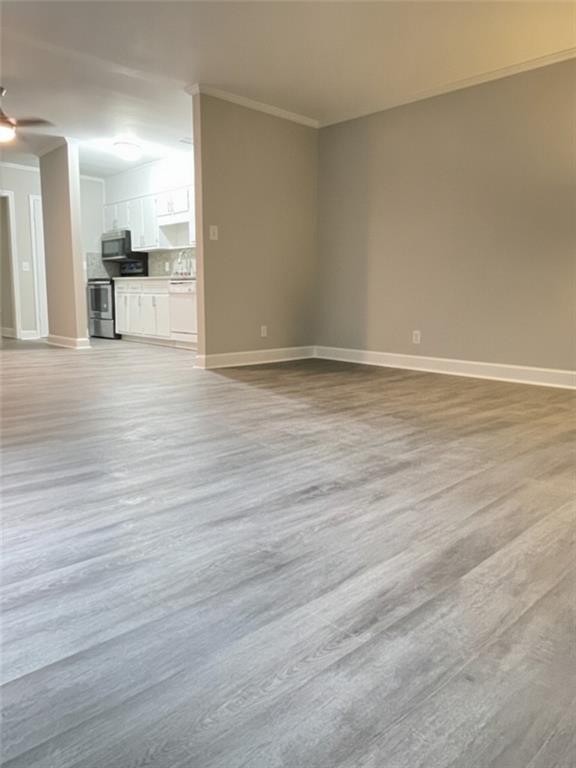
Top-Level 1BR/1BA Condo Near Emory & CDC – No Rent Restrictions! Discover unbeatable convenience and comfort in this beautifully updated top-floor unit located just minutes from Emory University and the CDC. Tucked away in the sought-after Harwood community, this 1-bedroom, 1-bathroom home offers privacy, style, and amenities galore. Property Highlights: Private back patio for relaxing or entertaining Freshly painted throughout (2024) with new luxury vinyl plank flooring bathroom with new cabinetry 2024 HVAC replaced in 2022; water heater new in 2024, microwave and dishwasher new in 2024 Kitchen features refinished white cabinets and elegant marble countertops Separate dining area with open view into spacious living room Oversized bedroom with generous closet space Community Features: NO RENT RESTRICTIONS – perfect for investors or homeowners On-site property management Swimming pool, tennis courts, and EV charging stations Free storage room for homeowners Quick access to Emory University, CDC, and major Atlanta routes Nestled in a quiet, wooded setting with nearby public transportation. Tenants are currently in place. All showings must occur during the due diligence period; do not disturb tenants at any time. Bedroom and Living room photos are virtually staged.
Additional Information
- Interior Features
- Walk-In Closet(s)
- Exterior Features
- Balcony
- Taxes
- $3,734
- HOA Fee
- $384
- HOA Freqency
- Monthly
- Building Name
- Harwood
- Property Description
- Other
- Flooring
- Luxury Vinyl
- Appliances
- Dishwasher, Electric Oven, Electric Range, Electric Water Heater, Microwave, Refrigerator
- Heating
- Central
- Air Conditioning
- Ceiling Fan(s), Central Air, Electric
- Exterior Construction
- Brick 4 Sides
- Exterior Features
- Balcony
- Stories
- Two
- Levels
- Two
- Roof
- Composition
- Parking
- Parking Lot, Permit Required, Unassigned, Electric Vehicle Charging Station(s)
- Elementary School
- Briar Vista
- Middle School
- Druid Hills
- High School
- Druid Hills
- View
- Park/Greenbelt, Trees/Woods
Listing courtesy of America Realty Center, Inc..
 Listings on this website come from the FMLS IDX Compilation and may be held by brokerage firms other than the owner of this website. The listing brokerage is identified in any listing details. Information is deemed reliable but is not guaranteed. If you believe any FMLS listing contains material that infringes your copyrighted work, please click here to review our DMCA policy and learn how to submit a takedown request. © 2026 FMLS. Last updated