433 Highlands Loop, Woodstock, GA 30188
- $490,000
- 3
- BD
- 3
- BA
- 2,367
- SqFt






- List Price
- $490,000
- Status
- ACTIVE
- Days on Market
- 15
- Price Change
- ▼ $10,000 1785272519
- MLS#
- 7803709
- Subtype
- Residential
- Style
- Craftsman, Traditional
- Year Built
- 2004
- Bedrooms
- 3
- Bathrooms
- 3
- Full Baths
- 2
- Half Baths
- 1
- Living Area
- 2,367
- Lot Size
- 6,534
- Acres
- 0.15
- Subdivision
- Mountain Brook
- Neighborhood
- Mountain Brook
Property Description
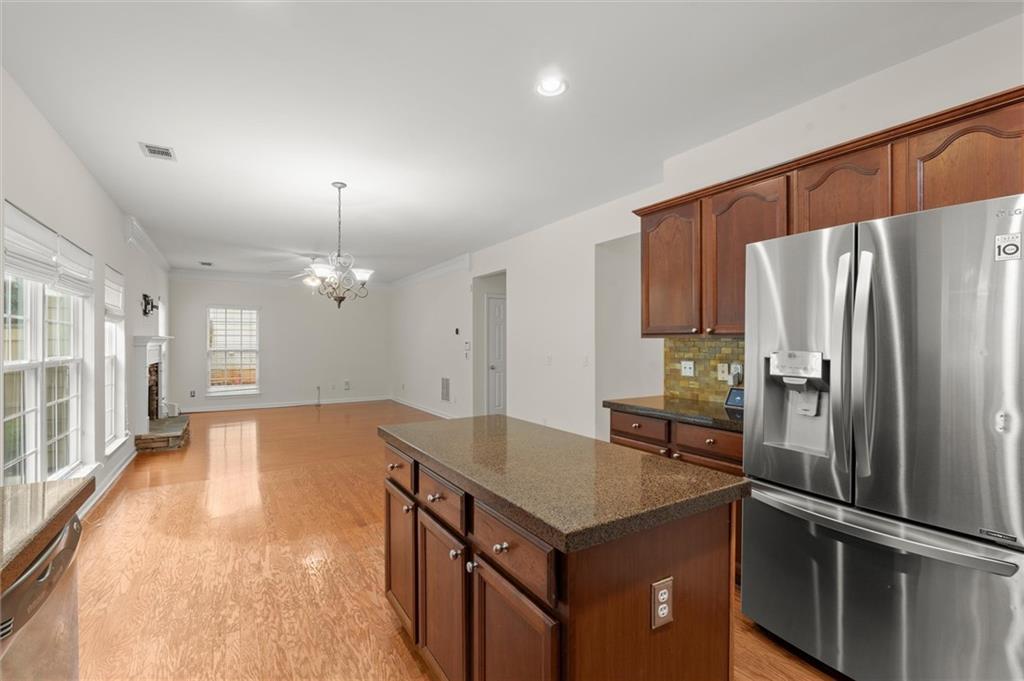
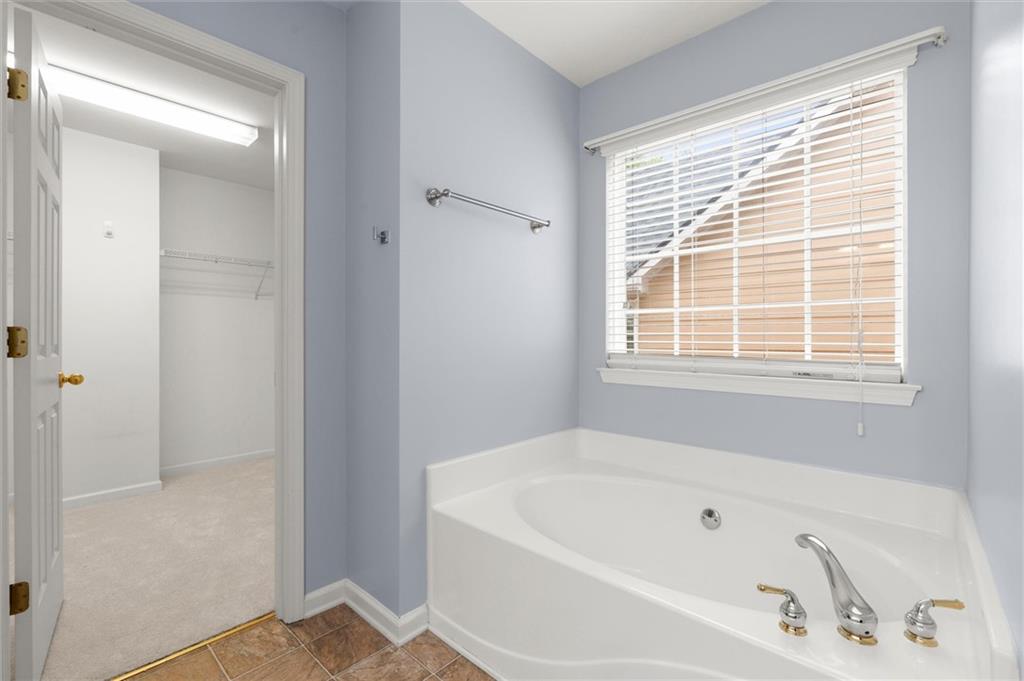
Beautiful home in desirable Mountain Brook is ready for it’s new owner. Fresh paint, new carpet, new fence, 5 year old roof, newer hvac - this home is move in ready. Separate space for office, library or formal living room. Formal separate dining room with ample natural light and crown molding. Open concept kitchen looks into the family room which is perfect for entertaining. Kitchen features granite countertops, stainless steel appliances, tile backsplash and walk in pantry. All appliances remaining including the fridge, washer and dryer. Upstairs features 2 large bedrooms with full hall bath. Primary suite has large sitting room, beautiful natural light and large walk in closet. Fenced backyard is ready for pets and cook outs! Active HOA community with lake, walking paths, pool, playground and tennis courts. Located a quick drive to downtown Woodstock and downtown Roswell.
Additional Information
- Interior Features
- Disappearing Attic Stairs, Double Vanity, Entrance Foyer, Entrance Foyer 2 Story, High Ceilings 9 ft Main, High Speed Internet, Smart Home, Tray Ceiling(s), Walk-In Closet(s)
- Exterior Features
- Private Entrance, Private Yard
- Taxes
- $5,465
- HOA Fee
- $925
- HOA Freqency
- Annually
- Property Description
- Craftsman, Traditional
- Flooring
- Carpet, Hardwood, Laminate
- Appliances
- Dishwasher, Disposal, Dryer, ENERGY STAR Qualified Appliances, Gas Range, Gas Water Heater, Microwave, Refrigerator, Self Cleaning Oven, Washer
- Heating
- Forced Air, Natural Gas, Zoned
- Air Conditioning
- Ceiling Fan(s), Central Air, Zoned
- Exterior Construction
- Cement Siding, Frame, Stone
- Exterior Features
- Private Entrance, Private Yard
- Stories
- Two
- Levels
- Two
- Roof
- Composition
- Parking
- Driveway, Garage, Garage Door Opener, Garage Faces Front, Kitchen Level, Level Driveway
- Garage Spaces
- 2
- Elementary School
- Arnold Mill
- Middle School
- Mill Creek
- High School
- River Ridge
- View
- Other
Listing courtesy of Greystone Real Estate, LLC.
 Listings on this website come from the FMLS IDX Compilation and may be held by brokerage firms other than the owner of this website. The listing brokerage is identified in any listing details. Information is deemed reliable but is not guaranteed. If you believe any FMLS listing contains material that infringes your copyrighted work, please click here to review our DMCA policy and learn how to submit a takedown request. © 2026 FMLS. Last updated