710 Cooper Sandy Cove, Milton, GA 30004
- $1,900,000
- 5
- BD
- 5
- BA
- 5,342
- SqFt




- List Price
- $1,900,000
- Status
- ACTIVE UNDER CONTRACT
- Days on Market
- 15
- MLS#
- 7803863
- Subtype
- Residential
- Style
- Craftsman, Traditional
- Year Built
- 1999
- Bedrooms
- 5
- Bathrooms
- 5
- Full Baths
- 4
- Half Baths
- 1
- Living Area
- 5,342
- Lot Size
- 87,120
- Acres
- 2
- Subdivision
- Lake At Cooper Sandy
- Neighborhood
- Lake At Cooper Sandy
Property Description
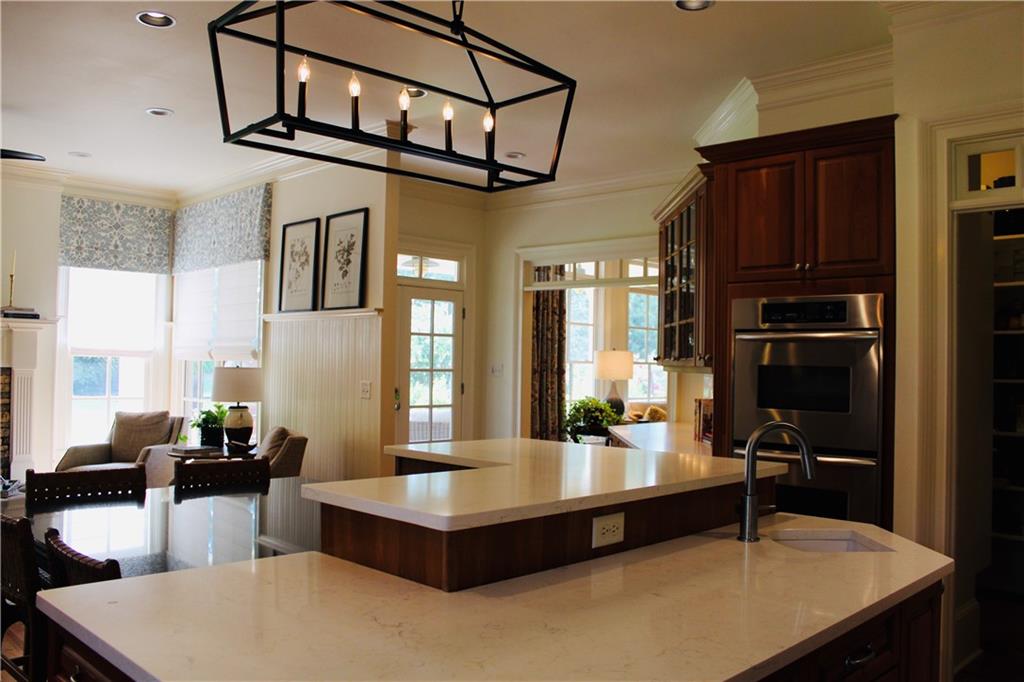
Set within the highly sought-after Lake at Cooper Sandy community, this beautifully updated and meticulously maintained Milton residence greets you with its inviting porches and charming window boxes and offers a rare blend of timeless architecture, highly livable open floor plan, and the quiet elegance that has made this Milton enclave so beloved. Offered along with its adjacent buildable lot, this property consists of the home plus two level acres. A small community of just 24 unique custom homes and two tennis courts, The Lake at Cooper Sandy is known for its unique combination of privacy, natural beauty, and connection-all just moments from downtown Crabapple, Alpharetta, top-rated schools, convenient shopping, parks, and the best of Milton. The front and rear covered porches both have newly installed Trex composite decking, providing years of durability and low maintenance. The completely fenced-in, level backyard is ideal for a future pool installation and/or any hardscaping that can be imagined. Inside, thoughtfully curated interiors are filled with natural light and designed for both elevated entertaining and comfortable everyday living. Rich hardwood floors extend throughout the entire home, and the functional flow of the home creates a warm and classic atmosphere throughout. The heart of the home centers around an updated, open-concept kitchen with high-end appliances, a keeping room with a fireplace, and a cozy family room. A custom cabinet walk-in pantry provides tons of organized storage. A formal dining room and a large Great room overlooking the expansive backyard provide additional everyday living and entertainment spaces. A main-level bedroom/office with a full bath provides flexibility for guests and/or work-from-home living. The spacious main-level primary suite offers access to the rear covered porch, a large, updated bath with a soaking tub, and two walk-in closets with high-end custom cabinetry. The oversized main-level laundry room contains its own walk-in closet, custom cabinetry, and a laundry chute from one of the upstairs bedrooms. A powder room completes the main level. There are three additional bedrooms upstairs; one with an en-suite bath; the other two share a large jack and jill bath. Both bathrooms have been updated. All three bedrooms have large walk-in closets. Additional storage is available upstairs with two more closets and two attic spaces, one with permanent stairs, offering enormous amounts of storage possibilities. The 3-car garage has been updated with freshly coated epoxy flooring. This exceptional 2-acre property offers a rare opportunity to own a home within one of Milton’s most sought-after and established communities.
Additional Information
- Interior Features
- Beamed Ceilings, Bookcases, Double Vanity, Entrance Foyer, High Ceilings 9 ft Main, High Ceilings 9 ft Upper, High Speed Internet, His and Hers Closets, Permanent Attic Stairs, Tray Ceiling(s), Walk-In Closet(s)
- Exterior Features
- Awning(s), Garden, Rain Gutters, Storage
- Taxes
- $6,660
- HOA Fee
- $810
- HOA Freqency
- Quarterly
- Property Description
- Craftsman, Traditional
- Flooring
- Hardwood
- Appliances
- Dishwasher, Disposal, Dryer, Gas Cooktop, Gas Range, Microwave, Refrigerator, Washer
- Heating
- Central, Hot Water, Natural Gas, Zoned
- Air Conditioning
- Ceiling Fan(s), Central Air, Dual, Electric, Zoned
- Exterior Construction
- Brick Veneer, Cement Siding, HardiPlank Type
- Exterior Features
- Awning(s), Garden, Rain Gutters, Storage
- Stories
- Two
- Levels
- Two
- Roof
- Composition, Shingle
- Parking
- Garage, Garage Door Opener, Garage Faces Side, Kitchen Level, Level Driveway
- Garage Spaces
- 3
- Elementary School
- Summit Hill
- Middle School
- Hopewell
- High School
- Cambridge
- View
- Other
Listing courtesy of Atlanta Communities.
 Listings on this website come from the FMLS IDX Compilation and may be held by brokerage firms other than the owner of this website. The listing brokerage is identified in any listing details. Information is deemed reliable but is not guaranteed. If you believe any FMLS listing contains material that infringes your copyrighted work, please click here to review our DMCA policy and learn how to submit a takedown request. © 2026 FMLS. Last updated