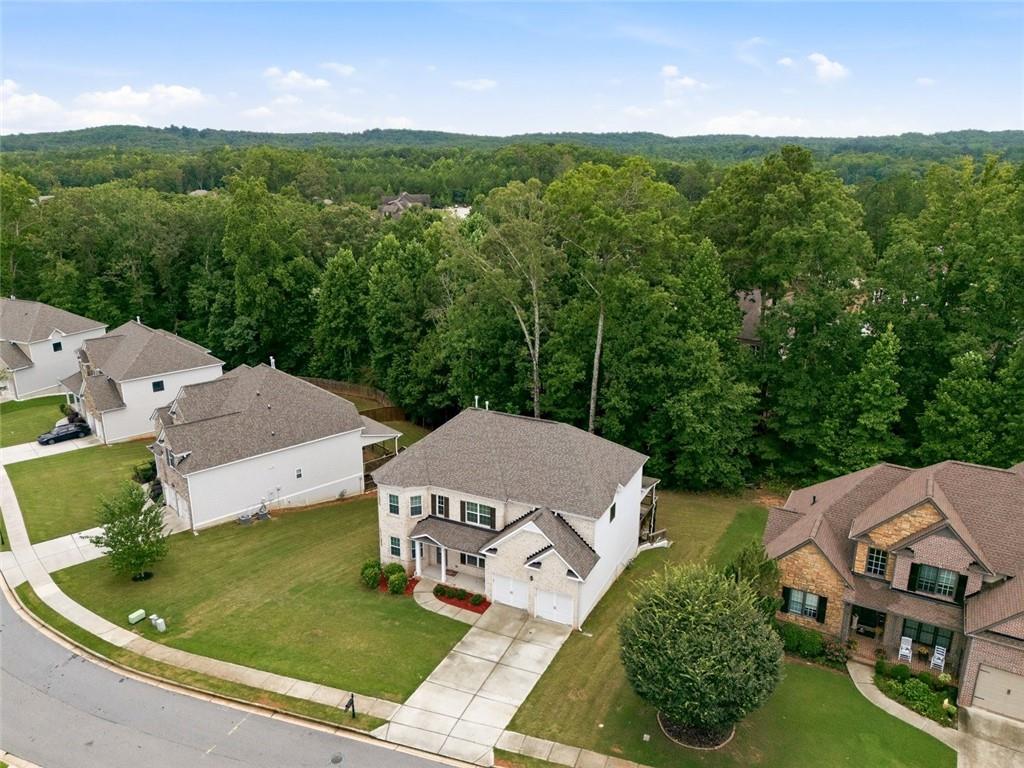
425 Wentworth Circle, Villa Rica, GA 30180
- $445,000
- 5
- BD
- 4
- BA
- 3,152
- SqFt



- List Price
- $445,000
- Status
- ACTIVE
- Days on Market
- 61
- Price Change
- ▼ $25,000 1789163853
- MLS#
- 7805664
- Subtype
- Residential
- Style
- Craftsman, Traditional
- Year Built
- 2021
- Bedrooms
- 5
- Bathrooms
- 4
- Full Baths
- 4
- Living Area
- 3,152
- Lot Size
- 13,939
- Acres
- 0.32
- Subdivision
- The Georgian
- Neighborhood
- The Georgian
Property Description
MOTIVATED SELLER!! Home has 5 BEDROOMS, 4 BATHROOMS in the highly sought-after Georgian community! Built in 2021, this spacious home offers over 3,100 square feet of thoughtfully designed living space with an open-concept floor plan perfect for everyday living and entertaining. The spacious kitchen features granite countertops, stainless steel appliances, a large center island, tile backsplash, and a walk-in pantry, all overlooking the inviting family room with a cozy gas fireplace. Outside the kitchen there is a covered deck that is the the perfect place to relax and enjoy the outdoors year-round. The main-level bedroom and full bath make this home an excellent choice for multigenerational living, overnight guests, or a private home office. Upstairs, the spacious owner’s suite offers a spa-like bath with dual vanities, a soaking tub, a tiled shower, and generous sized his & hers walk-in closets. Three additional bedrooms, including one with a private en-suite bathroom, providing plenty of space for family and guests. The full unfinished basement offers endless possibilities for future expansion and opens to an extended patio, Located in The Georgian, residents enjoy resort-style amenities including golf, swimming, tennis, walking trails, parks, and a clubhouse, all conveniently located near shopping, dining, and I-20. Make this exceptional home yours!
Additional Information
- Interior Features
- Coffered Ceiling(s), Crown Molding, Entrance Foyer 2 Story, Tray Ceiling(s), Walk-In Closet(s)
- Exterior Features
- Private Entrance, Private Yard
- Taxes
- $4,491
- HOA Fee
- $1,095
- HOA Freqency
- Annually
- Property Description
- Craftsman, Traditional
- Flooring
- Carpet, Laminate
- Appliances
- Dishwasher, Disposal, ENERGY STAR Qualified Water Heater, Gas Cooktop, Gas Oven, Microwave
- Heating
- Central, Electric, Hot Water
- Air Conditioning
- Ceiling Fan(s), Central Air, Electric
- Exterior Construction
- Brick, Cement Siding, Stone
- Exterior Features
- Private Entrance, Private Yard
- Stories
- Three Or More
- Levels
- Three Or More
- Roof
- Composition, Shingle
- Parking
- Attached, Covered, Driveway, Garage, Garage Door Opener, Kitchen Level, Level Driveway
- Garage Spaces
- 2
- Elementary School
- New Georgia
- Middle School
- Carl Scoggins Sr.
- High School
- South Paulding
- View
- Neighborhood
Listing courtesy of Maximum One Realty Greater ATL..
 Listings on this website come from the FMLS IDX Compilation and may be held by brokerage firms other than the owner of this website. The listing brokerage is identified in any listing details. Information is deemed reliable but is not guaranteed. If you believe any FMLS listing contains material that infringes your copyrighted work, please click here to review our DMCA policy and learn how to submit a takedown request. © 2026 FMLS. Last updated