4821 Camden Drive, Conyers, GA 30094
- $355,900
- 4
- BD
- 2
- BA
- 2,200
- SqFt




- List Price
- $355,900
- Status
- ACTIVE
- Days on Market
- 14
- Price Change
- ▼ $14,000 1785224691
- MLS#
- 7805891
- Subtype
- Residential
- Style
- Ranch
- Year Built
- 1996
- Bedrooms
- 4
- Bathrooms
- 2
- Full Baths
- 2
- Living Area
- 2,200
- Lot Size
- 43,560
- Acres
- 1
- Subdivision
- Manchester
- Neighborhood
- Manchester
Property Description
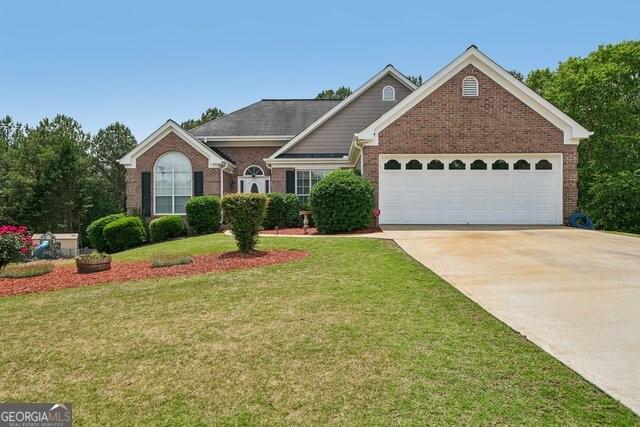
SUPER MOTIVATED SELLER... If you've been searching for space, flexibility, and room for everyone, this is the home you've been waiting for! This well-maintained 3-bedroom, 2-bath home with a huge bonus room plus an unfinished basement offers a versatile floor plan that's perfect for growing families or those needing extra space. The inviting family room welcomes you with a beautiful brick fireplace, creating the perfect gathering place, while the separate dining room provides plenty of space for family meals and entertaining. The oversized primary suite is a true retreat, featuring a large walk-in closet, soaking tub, and separate shower. One of this home's standout features is the expansive unfinished basement, already stubbed for a full bathroom and offering incredible potential for multigenerational living. With enough space for two additional bedrooms, a spacious living area, and its own garage entrance, it's the perfect opportunity to create a private in-law suite, guest quarters, or separate living space for extended family while still maintaining privacy. Step outside to a large back porch overlooking the fully fenced backyard-ideal for cookouts, children, pets, or simply relaxing with your morning coffee. The beautifully landscaped front yard adds to the home's curb appeal, and the attached two-car garage provides plenty of storage and everyday convenience. Conveniently located just minutes from shopping, restaurants, schools, and everyday amenities, this home offers the perfect combination of comfort, convenience, and future potential. To provide even more peace of mind, the seller is including a one-year home warranty. Whether you're looking for room to grow, space for extended family, or the opportunity to customize additional living space, this home truly has it all.
Additional Information
- Interior Features
- Double Vanity, High Ceilings, High Ceilings 9 ft Lower, High Ceilings 9 ft Main, High Ceilings 9 ft Upper, High Speed Internet, Walk-In Closet(s)
- Exterior Features
- Lighting, Private Yard
- Taxes
- $5,699
- HOA Fee
- $125
- HOA Freqency
- Annually
- Property Description
- Ranch
- Flooring
- Carpet, Hardwood, Laminate
- Appliances
- Dishwasher, Gas Water Heater, Microwave, Refrigerator
- Heating
- Heat Pump
- Air Conditioning
- Central Air
- Exterior Construction
- Brick, Brick Front, Wood Siding
- Exterior Features
- Lighting, Private Yard
- Stories
- Three Or More
- Levels
- Three Or More
- Roof
- Composition
- Parking
- Attached, Drive Under Main Level, Garage, Garage Door Opener, Garage Faces Rear, Garage Faces Side, RV Access/Parking
- Garage Spaces
- 3
- Elementary School
- Lorraine
- Middle School
- Edwards
- High School
- Salem
- View
- Other
Listing courtesy of Keller Williams Premier.
 Listings on this website come from the FMLS IDX Compilation and may be held by brokerage firms other than the owner of this website. The listing brokerage is identified in any listing details. Information is deemed reliable but is not guaranteed. If you believe any FMLS listing contains material that infringes your copyrighted work, please click here to review our DMCA policy and learn how to submit a takedown request. © 2026 FMLS. Last updated