9415 Huntcliff Trace, Sandy Springs, GA 30350
- $1,700,000
- 5
- BD
- 5
- BA
- 7,928
- SqFt




- List Price
- $1,700,000
- Status
- ACTIVE
- Days on Market
- 0
- MLS#
- 7806880
- Subtype
- Residential
- Style
- Ranch
- Year Built
- 1970
- Bedrooms
- 5
- Bathrooms
- 5
- Full Baths
- 4
- Half Baths
- 1
- Living Area
- 7,928
- Lot Size
- 65,143
- Acres
- 1.50
- Subdivision
- Huntcliff
- Neighborhood
- Huntcliff
Property Description
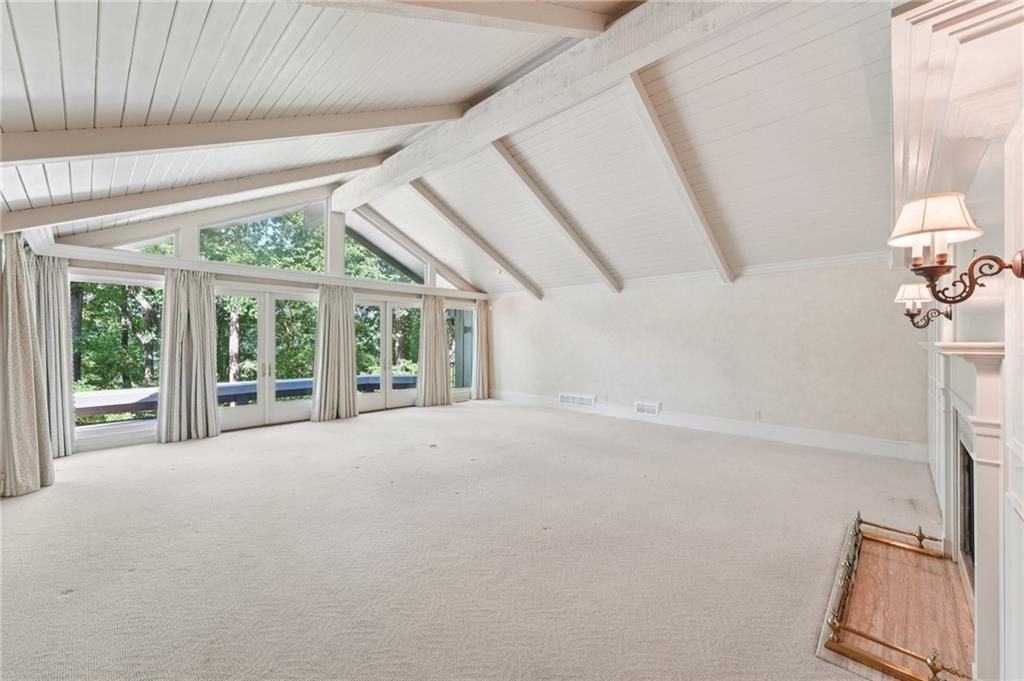
Welcome home to 9415 Huntcliff Trace where unrivaled luxury meets natural serenity in this rare, direct Chattahoochee Riverfront estate. Situated on a sprawling, park-like 1.5-acre lot in Sandy Springs' prestigious Huntcliff community, this exceptional 5-bedroom, 4.5-bath residence offers a front-row seat to the River’s timeless beauty. Spanning approximately 8,000 square feet of graciously scaled living space, the home is intentionally designed to frame the tranquil water views from nearly every angle. This home has been flawlessly designed, with no convenience, luxury, or detail overlooked. The main level welcomes you with an open, flowing layout where expansive walls of glass and french doors invite natural light and endless river vistas into the heart of the home. The oversized kitchen is a dream, featuring beautiful white cabinetry, stainless steel appliances, gorgeous copper hood, beautiful stone wall, and inviting keeping room with fireplace. The great room features soaring exposed beam vaulted ceilings, built-in hidden cabinetry, and fireplace. The expansive main level also features the primary suite with en suite, 3 additional bedrooms and 2.5 additional baths, library/office, dinning room, mud room with laundry room and second refrigerator. Designed for both intimate everyday living and grand-scale entertaining, the spacious living areas flow effortlessly toward the outdoors, offering a seamless blend of indoor comfort and natural beauty. This home truly has it all! Step outside to discover the home’s defining feature: an incredible, full-length back deck that stretches across the entire rear of the residence. This massive outdoor living space serves as your own private sanctuary, offering the ultimate setting for morning coffee, peaceful afternoon reading, or hosting memorable gatherings against the serene, shifting colors of the Chattahoochee River. Beyond the deck, the sprawling 1.5-acre property gently slopes toward the water's edge, presenting a magnificent canvas to create a custom riverside fire pit, lush estate gardens, and features a private pathway down to the water. The flexible interior floor plan features four spacious bedrooms and three-and-a-half bathrooms on the main, providing a highly versatile layout with ample space for a home office, a fitness room, wine cellar, theater room, and/or multi-generational living. The full daylight terrace level features a beautiful second great room with fireplace, coffered ceiling, and more magnificent River views as well as direct outdoor access to the lower 2 covered patios. There is also an expansive bedroom, full bathroom, office with beautiful built-ins, and much more. Nestled along a scenic stretch of the Chattahoochee River, and surrounding the elite Cherokee Country Club, the Huntcliff community offers an unparalleled resort lifestyle. Residents enjoy top-tier neighborhood amenities, including a riverfront clubhouse, active swim and tennis programs as well as pickleball, and a premier on-site equestrian center. Conveniently located just minutes from GA-400, Dunwoody, historic downtown Roswell, and Sandy Springs’ vibrant City Springs district, this property represents a rare opportunity to secure a true legacy estate in on of the most coveted locations.
Additional Information
- Interior Features
- Beamed Ceilings, Bookcases, Coffered Ceiling(s), Crown Molding, Entrance Foyer, High Ceilings 10 ft Main, Vaulted Ceiling(s), Walk-In Closet(s)
- Exterior Features
- Lighting, Private Entrance, Private Yard, Rain Gutters, Storage
- Taxes
- $11,005
- HOA Fee
- $1,025
- HOA Freqency
- Annually
- Property Description
- Ranch
- Flooring
- Carpet, Ceramic Tile, Hardwood, Stone
- Appliances
- Dishwasher, Disposal, Double Oven, Gas Cooktop, Microwave, Range Hood, Refrigerator
- Heating
- Central, Forced Air, Natural Gas, Zoned
- Air Conditioning
- Ceiling Fan(s), Central Air, Zoned
- Exterior Construction
- Cedar, Stone
- Exterior Features
- Lighting, Private Entrance, Private Yard, Rain Gutters, Storage
- Stories
- Two
- Levels
- Two
- Roof
- Composition
- Parking
- Attached, Garage, Garage Door Opener, Garage Faces Front, Kitchen Level, Level Driveway, Parking Pad
- Garage Spaces
- 2
- Elementary School
- Ison Springs
- Middle School
- Sandy Springs
- High School
- North Springs
- View
- River, Trees/Woods
Listing courtesy of Luxury Atlanta Realty.
 Listings on this website come from the FMLS IDX Compilation and may be held by brokerage firms other than the owner of this website. The listing brokerage is identified in any listing details. Information is deemed reliable but is not guaranteed. If you believe any FMLS listing contains material that infringes your copyrighted work, please click here to review our DMCA policy and learn how to submit a takedown request. © 2026 FMLS. Last updated