165 Water View Drive, Stockbridge, GA 30281
- $300,000
- 3
- BD
- 2
- BA
- 1,350
- SqFt




- List Price
- $300,000
- Status
- ACTIVE
- Days on Market
- 12
- MLS#
- 7807460
- Subtype
- Residential
- Style
- Ranch
- Year Built
- 1991
- Bedrooms
- 3
- Bathrooms
- 2
- Full Baths
- 2
- Living Area
- 1,350
- Lot Size
- 25,264
- Acres
- 0.58
- Subdivision
- Lakeview
- Neighborhood
- Lakeview
Property Description
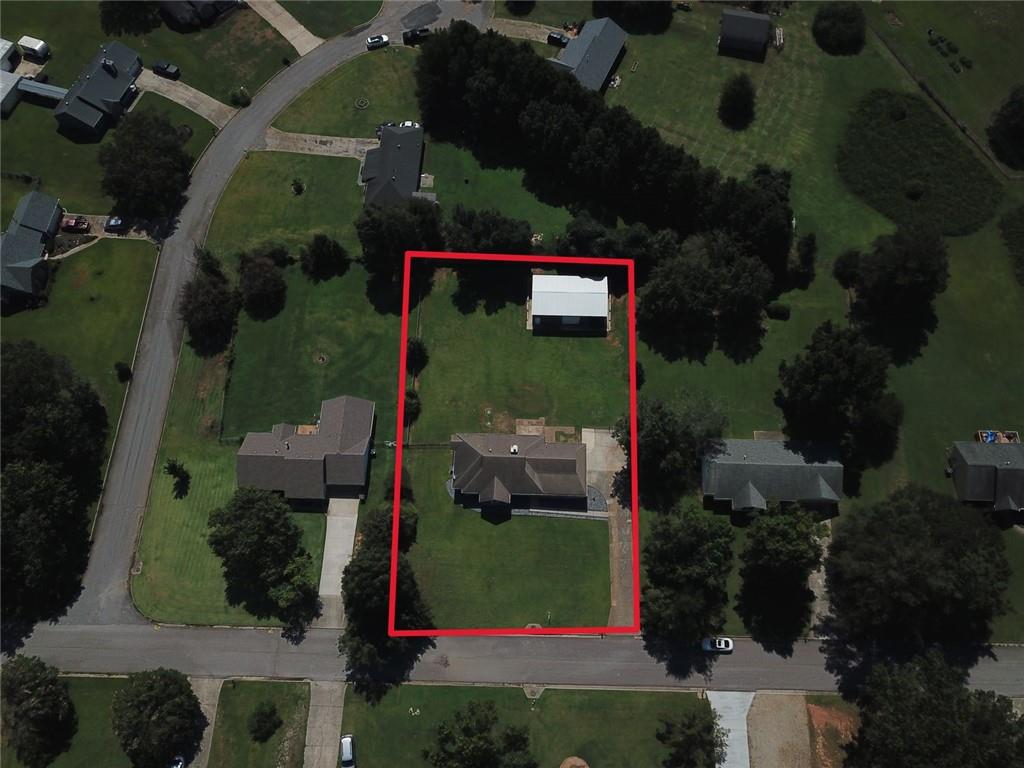
Welcome home to Stockbridge, GA! Buyers will fall in love with this beautifully designed, functional floorplan featuring 3 spacious bedrooms and 2 full baths. The layout includes a separate formal dining room and a cozy great room anchored by a traditional wood-burning fireplace—perfect for gatherings. Situated on over ½ an acre of flat, level yard designated in Flood Zone X (low flood risk), this property offers incredible outdoor space and peace of mind. The home is move-in ready, with all kitchen appliances included in the sale, as well as the clothes washer and dryer. Imagine preparing meals in the fully functional kitchen, complete with a gas range, elegant granite countertops, and a peninsula that doubles as a breakfast bar. Location is everything! This property sits just 3 miles from historic Old Town Stockbridge and is located right down the street from the Berry Hill private airport, offering both convenience and a unique neighborhood charm. Saving the best for last, the property features a huge steel workshop and detached garage. Whether you need extra storage, a multi-car garage, or the ideal space for DIY projects, trades, and hobbies, this expansive workshop is a rare find that completes the package. Don't miss this incredible Henry County home—schedule your tour today!
Additional Information
- Interior Features
- Bookcases, Double Vanity, Walk-In Closet(s)
- Exterior Features
- Storage
- Taxes
- $4,589
- Property Description
- Ranch
- Flooring
- Laminate, Carpet
- Appliances
- Dishwasher, Disposal, Dryer, Gas Oven, Gas Range, Gas Water Heater, Microwave, Range Hood, Refrigerator, Washer
- Heating
- Central
- Air Conditioning
- Central Air
- Exterior Construction
- Vinyl Siding
- Exterior Features
- Storage
- Stories
- One
- Levels
- One
- Roof
- Composition
- Parking
- Garage
- Garage Spaces
- 2
- Elementary School
- Pleasant Grove - Henry
- Middle School
- Woodland - Henry
- High School
- Woodland - Henry
- View
- Neighborhood
Listing courtesy of Maximum One Executive Realtors.
 Listings on this website come from the FMLS IDX Compilation and may be held by brokerage firms other than the owner of this website. The listing brokerage is identified in any listing details. Information is deemed reliable but is not guaranteed. If you believe any FMLS listing contains material that infringes your copyrighted work, please click here to review our DMCA policy and learn how to submit a takedown request. © 2026 FMLS. Last updated