1820 Peachtree Nw Street Unit 1205, Atlanta, GA 30309
- $579,000
- 2
- BD
- 3
- BA
- 1,391
- SqFt






- List Price
- $579,000
- Status
- ACTIVE
- Days on Market
- 11
- MLS#
- 7807533
- Subtype
- Residential
- Style
- Contemporary, High Rise (6 or more stories), Traditional
- Year Built
- 2010
- Bedrooms
- 2
- Bathrooms
- 3
- Full Baths
- 2
- Half Baths
- 1
- Living Area
- 1,391
- Lot Size
- 1,389
- Acres
- 0.03
- Subdivision
- The Brookwood
- Neighborhood
- The Brookwood
- Building Name
- The Brookwood
Property Description
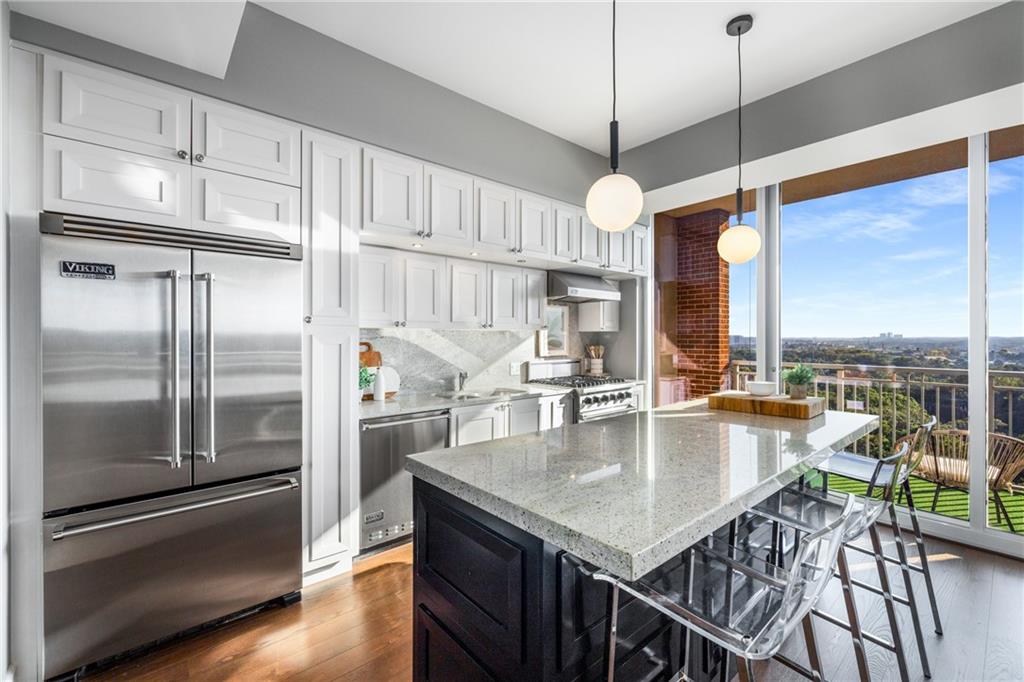
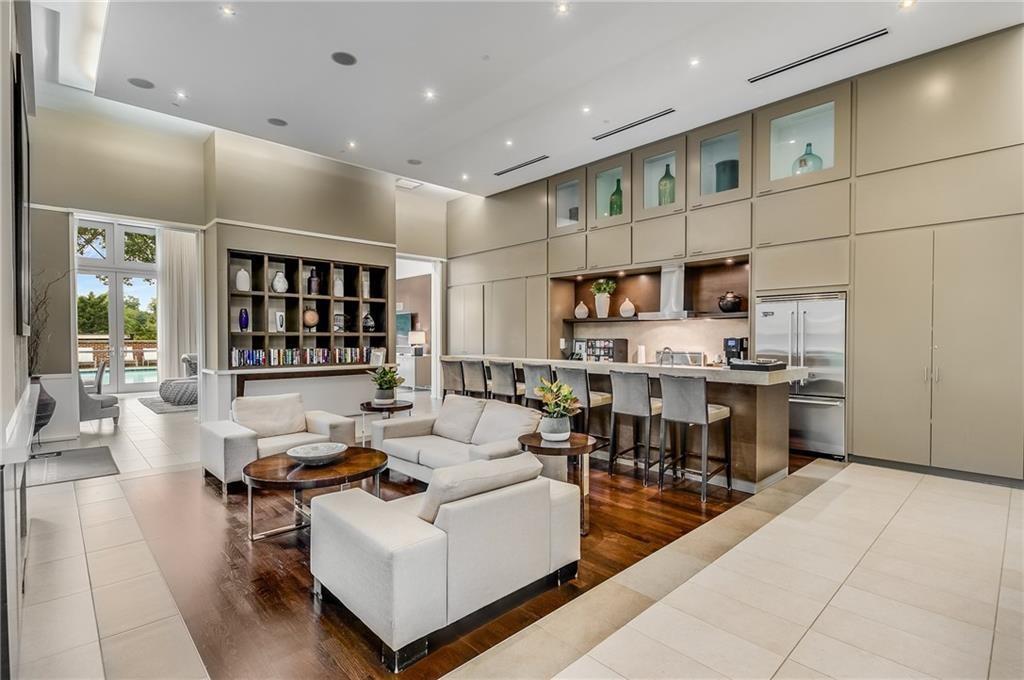
Elevated City Living at The Brookwood, South Buckhead's Most Coveted Address. Moments from the Beltline, this residence offers sun-drenched interiors, breathtaking skyline vistas, and open-concept layout with an elevated design sensibility throughout. Enjoy whole-home integrated sound, a gourmet kitchen featuring Viking appliances, and a statement mitered-edge island. A covered terrace with Buckhead views and a bonus den/office flex space add even more versatility, complemented by bespoke custom closets and secure deeded parking. Residents enjoy round-the-clock concierge, a resort-style amenity deck, private guest suites, a junior Olympic lap pool, state-of-the-art fitness center, and a fully appointed clubhouse. Additional amenities include an on-site catering kitchen, dedicated wine storage, gas + Green Egg grilling stations, an al fresco pavilion, and an on-site dog park — plus three restaurants at your doorstep. With prime access to I-75, I-85, and Midtown, and LEED certification by the U.S. Green Building Council, this is where luxury meets ease. Your private retreat in the heart of the city.
Additional Information
- Interior Features
- Double Vanity, Entrance Foyer, High Ceilings 10 ft Main, High Speed Internet, Low Flow Plumbing Fixtures, Recessed Lighting, Tray Ceiling(s), Walk-In Closet(s)
- Exterior Features
- Balcony
- Taxes
- $9,590
- HOA Fee
- $865
- HOA Freqency
- Monthly
- Building Name
- The Brookwood
- Property Description
- Contemporary, High Rise (6 or more stories), Traditional
- Flooring
- Carpet, Ceramic Tile, Hardwood
- Appliances
- Dishwasher, Disposal, Dryer, Gas Range, Microwave, Range Hood, Refrigerator, Washer
- Heating
- Central, Heat Pump
- Air Conditioning
- Central Air, Heat Pump
- Exterior Construction
- Brick
- Exterior Features
- Balcony
- Stories
- One
- Levels
- One
- Roof
- Other
- Parking
- Assigned, Attached, Deeded, Garage, Garage Door Opener
- Garage Spaces
- 2
- Elementary School
- E. Rivers
- Middle School
- Willis A. Sutton
- High School
- North Atlanta
- View
- City
Listing courtesy of Atlanta Fine Homes Sotheby's International.
 Listings on this website come from the FMLS IDX Compilation and may be held by brokerage firms other than the owner of this website. The listing brokerage is identified in any listing details. Information is deemed reliable but is not guaranteed. If you believe any FMLS listing contains material that infringes your copyrighted work, please click here to review our DMCA policy and learn how to submit a takedown request. © 2026 FMLS. Last updated