4275 Rosestone Court, Douglasville, GA 30135
- $459,500
- 3
- BD
- 3
- BA
- 3,423
- SqFt




- List Price
- $459,500
- Status
- ACTIVE
- Days on Market
- 3
- MLS#
- 7810159
- Subtype
- Residential
- Style
- Traditional
- Year Built
- 2001
- Bedrooms
- 3
- Bathrooms
- 3
- Full Baths
- 3
- Living Area
- 3,423
- Lot Size
- 43,843
- Acres
- 1.01
- Subdivision
- Plantation At Dorsett Shoals
- Neighborhood
- Plantation At Dorsett Shoals
Property Description
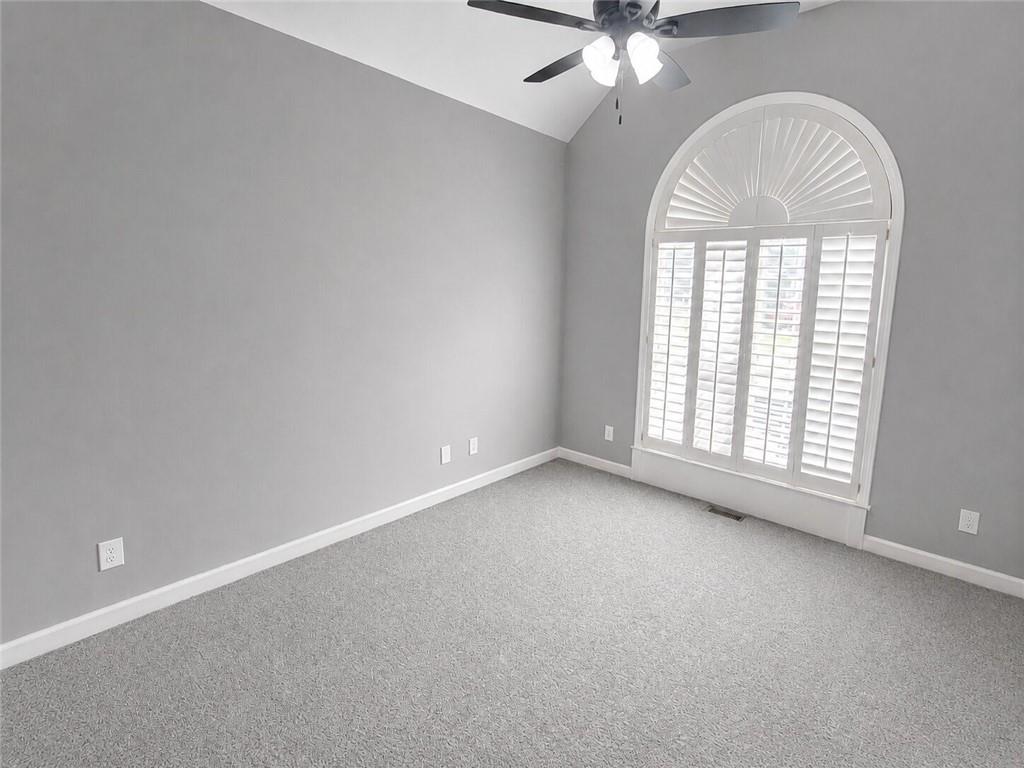
Welcome to 4275 Rosestone Court, a spacious 3-bedroom, 3-bath home nestled on approximately 1.01 acres in the established Plantation at Dorsett Shoals community. Built in 2001, this property offers attractive curb appeal, three-sided brick exterior, an in-ground pool, and a two-car side-entry garage on the main level plus a separate basement-level garage. Freshly painted throughout the main living areas, this home also features brand-new light fixtures that add a bright, modern touch. Nestled on generous acreage, this home combines the tranquility of country living with soaring ceilings that enhance its spacious and inviting design. Inside, the generous layout provides plenty of room for comfortable everyday living, entertaining, working from home, or creating additional recreational space. Hardwood and carpet flooring, a cozy fireplace, central heating and air, and an open flow between the main living areas add to the home’s appeal. The expansive lower-level space offers additional flexibility for storage, a workshop, home gym, media room, or future customization. The master bedroom features a spacious upstairs walk-in closet, which provides abundant storage space and adds convenience to everyday living. Outside, enjoy plenty of space for outdoor gatherings, gardening, pets, recreation, or simply relaxing in a private setting. The rear deck provides a great place for grilling, morning coffee, or enjoying the peaceful surroundings. Conveniently located near schools, shopping, dining, grocery stores, and everyday services, this home combines space, privacy, and accessibility. With its large floor plan, full-acre lot, and strong potential, it is an excellent opportunity for an owner-occupant, growing household, investor, or buyer looking to personalize a property and build long-term value.
Additional Information
- Interior Features
- High Ceilings 10 ft Main
- Exterior Features
- Private Entrance, Private Yard
- Taxes
- $6,404
- HOA Fee
- $625
- HOA Freqency
- Annually
- Property Description
- Traditional
- Flooring
- Carpet, Hardwood, Tile
- Appliances
- Dishwasher, Electric Cooktop, Electric Oven, Refrigerator
- Heating
- Central
- Air Conditioning
- Central Air
- Exterior Construction
- Brick, Brick 3 Sides, Vinyl Siding
- Exterior Features
- Private Entrance, Private Yard
- Stories
- Two
- Levels
- Two
- Roof
- Composition
- Pool
- Yes
- Parking
- Driveway, Garage, Garage Door Opener, Garage Faces Side
- Garage Spaces
- 3
- Elementary School
- Chapel Hill - Douglas
- Middle School
- Chapel Hill - Douglas
- High School
- Chapel Hill
- View
- Neighborhood, Trees/Woods
Listing courtesy of The Official Ascending Realty, LLC.
 Listings on this website come from the FMLS IDX Compilation and may be held by brokerage firms other than the owner of this website. The listing brokerage is identified in any listing details. Information is deemed reliable but is not guaranteed. If you believe any FMLS listing contains material that infringes your copyrighted work, please click here to review our DMCA policy and learn how to submit a takedown request. © 2026 FMLS. Last updated