900 Pawnee Place, Lilburn, GA 30047
- $370,000
- 3
- BD
- 2
- BA
- 1,800
- SqFt




- List Price
- $370,000
- Status
- ACTIVE
- Days on Market
- 41
- MLS#
- 7815013
- Subtype
- Residential
- Style
- Ranch
- Year Built
- 1980
- Bedrooms
- 3
- Bathrooms
- 2
- Full Baths
- 2
- Living Area
- 1,800
- Lot Size
- 18,730
- Acres
- 0.43
- Subdivision
- Indian Springs
- Neighborhood
- Indian Springs
Property Description
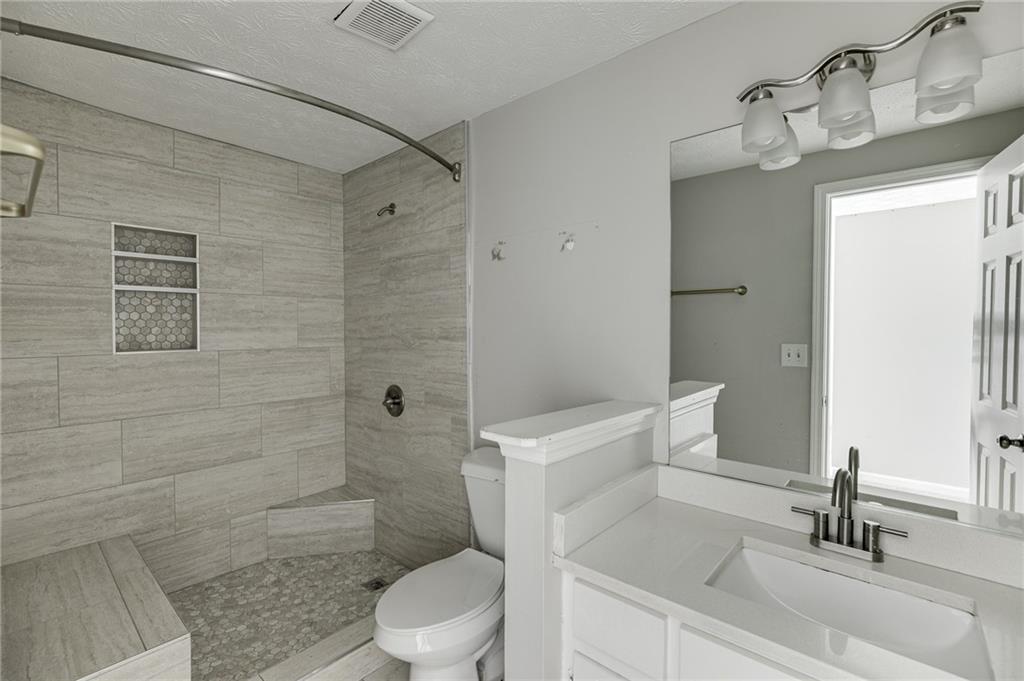
Welcome to this Ranch home in the heart of Lilburn tucked away on a quiet cul-de-sac where comfort, space, and charm come together on a beautiful, private lot. Step inside and you're welcomed by low maintenance tile floors and an inviting layout designed for everyday living. The spacious living room centers around a gas fireplace, creating the perfect place to relax or gather. Just beyond, the kitchen has been updated with crisp white cabinetry, granite countertops, stainless steel appliances, and a stylish tile backsplash flowing effortlessly into both a bright dining area and a cozy breakfast room filled with natural light. The bedrooms offer comfortable retreats with ample space, while the bathrooms provide a clean, functional layout ready for your personal touch. Step outside to enjoy the screen porch, perfect for entertaining or simply unwinding while overlooking the private backyard surrounded by mature trees. It's an ideal setting for quiet mornings, weekend gatherings, With a two-car garage, established landscaping, and a peaceful cul-de-sac setting, this home offers both convenience and opportunity all just minutes from shopping, dining, and major roadways. If you've been looking for a well-maintained home with room to grow, this is one you don't want to miss.
Additional Information
- Interior Features
- Entrance Foyer, High Ceilings 10 ft Main, High Speed Internet, Track Lighting, Walk-In Closet(s)
- Exterior Features
- Private Yard
- Taxes
- $5,256
- Property Description
- Ranch
- Flooring
- Carpet, Ceramic Tile
- Appliances
- Dishwasher, Gas Oven, Gas Water Heater, Microwave, Refrigerator
- Heating
- Forced Air, Natural Gas
- Air Conditioning
- Ceiling Fan(s), Central Air
- Exterior Construction
- Wood Siding
- Exterior Features
- Private Yard
- Stories
- One
- Levels
- One
- Roof
- Composition
- Parking
- Driveway, Garage
- Garage Spaces
- 2
- Elementary School
- Hopkins
- Middle School
- Berkmar
- High School
- Berkmar
- View
- Trees/Woods
Listing courtesy of Keller Williams Realty Atlanta Partners.
 Listings on this website come from the FMLS IDX Compilation and may be held by brokerage firms other than the owner of this website. The listing brokerage is identified in any listing details. Information is deemed reliable but is not guaranteed. If you believe any FMLS listing contains material that infringes your copyrighted work, please click here to review our DMCA policy and learn how to submit a takedown request. © 2026 FMLS. Last updated