1175 Haven Brook Way, Atlanta, GA 30319
- $575,000
- 2
- BD
- 3
- BA
- 1,688
- SqFt




- List Price
- $575,000
- Status
- ACTIVE UNDER CONTRACT
- Days on Market
- 31
- MLS#
- 7815834
- Subtype
- Residential
- Style
- Cottage, Traditional
- Year Built
- 1987
- Bedrooms
- 2
- Bathrooms
- 3
- Full Baths
- 2
- Half Baths
- 1
- Living Area
- 1,688
- Lot Size
- 6,098
- Acres
- 0.14
- Subdivision
- Haven Brook
- Neighborhood
- Haven Brook
Property Description
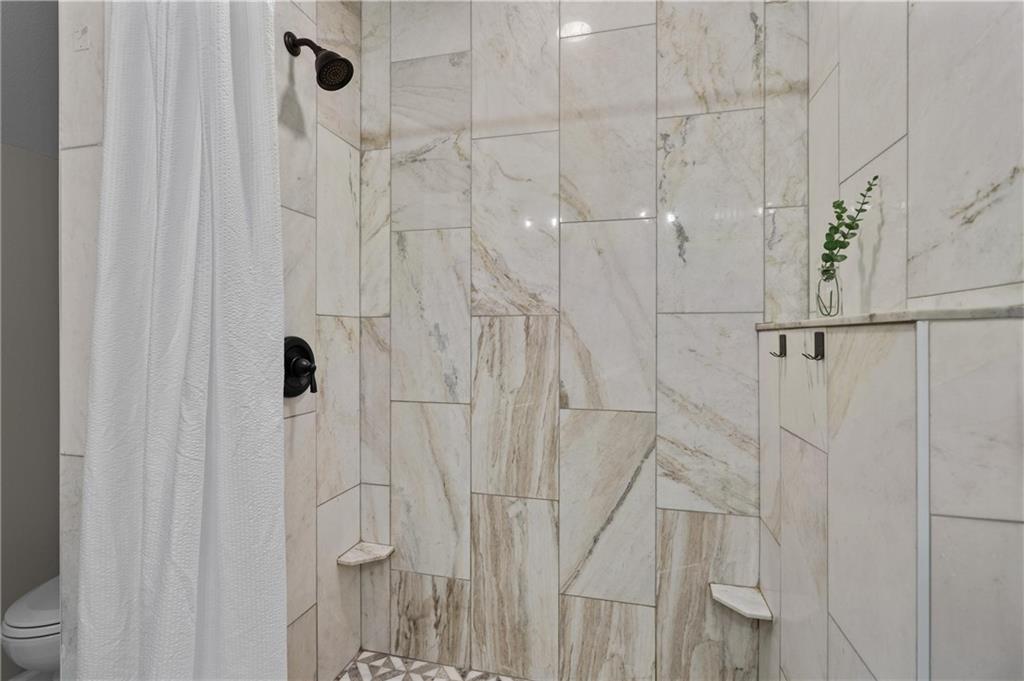
Discover timeless charm and thoughtful updates at 1175 Haven Brook Way, a beautifully reimagined cottage tucked into one of Brookhaven’s most inviting neighborhoods. This light-filled two-bedroom home offers a spacious, flexible floor plan, including the potential to create a third bedroom. Designed for both everyday living and entertaining, the welcoming living room flows into a formal dining area and a beautifully updated kitchen featuring custom cabinetry, stone countertops, a marble backsplash, and stainless steel appliances. The kitchen overlooks the landscaped backyard, where a newly refinished deck, stone patio, and lush green space create an ideal setting for relaxing or entertaining. Upstairs, the oversized primary suite feels like a private retreat with vaulted ceilings, a fireplace, two custom closets, and a versatile sitting area perfect for a home office, reading nook, or dressing space. The renovated ensuite bath features a marble tile shower, designer finishes, and a double vanity. The generous secondary bedroom also includes a private updated bath and ample closet space. Located just minutes from Brookhaven Park, Town Brookhaven, MARTA, and the shops and restaurants of Brookhaven and Buckhead, this home offers the perfect balance of character, convenience, and flexibility. 1175 Haven Brook Way is thoughtfully designed, beautifully updated, and ready to be enjoyed.
Additional Information
- Interior Features
- Crown Molding, Double Vanity, High Ceilings 9 ft Upper, His and Hers Closets, Walk-In Closet(s)
- Exterior Features
- Private Yard
- Taxes
- $6,454
- Property Description
- Cottage, Traditional
- Flooring
- Hardwood
- Appliances
- Dishwasher, Gas Oven, Gas Range, Microwave
- Heating
- Central
- Air Conditioning
- Central Air
- Exterior Construction
- Vinyl Siding
- Exterior Features
- Private Yard
- Stories
- Two
- Levels
- Two
- Roof
- Composition
- Parking
- Garage
- Garage Spaces
- 2
- Elementary School
- Ashford Park
- Middle School
- Chamblee
- High School
- Chamblee
- View
- Other
Listing courtesy of Atlanta Communities.
 Listings on this website come from the FMLS IDX Compilation and may be held by brokerage firms other than the owner of this website. The listing brokerage is identified in any listing details. Information is deemed reliable but is not guaranteed. If you believe any FMLS listing contains material that infringes your copyrighted work, please click here to review our DMCA policy and learn how to submit a takedown request. © 2026 FMLS. Last updated