2670 Woodridge Drive, Decatur, GA 30033
- $489,000
- 3
- BD
- 2
- BA
- 1,320
- SqFt




- List Price
- $489,000
- Status
- ACTIVE
- Days on Market
- 35
- MLS#
- 7817817
- Subtype
- Residential
- Style
- Ranch
- New Construction
- Yes
- Year Built
- 1953
- Bedrooms
- 3
- Bathrooms
- 2
- Full Baths
- 2
- Living Area
- 1,320
- Lot Size
- 11,761
- Acres
- 0.27
- Subdivision
- Medlock Park
- Neighborhood
- Medlock Park
Property Description
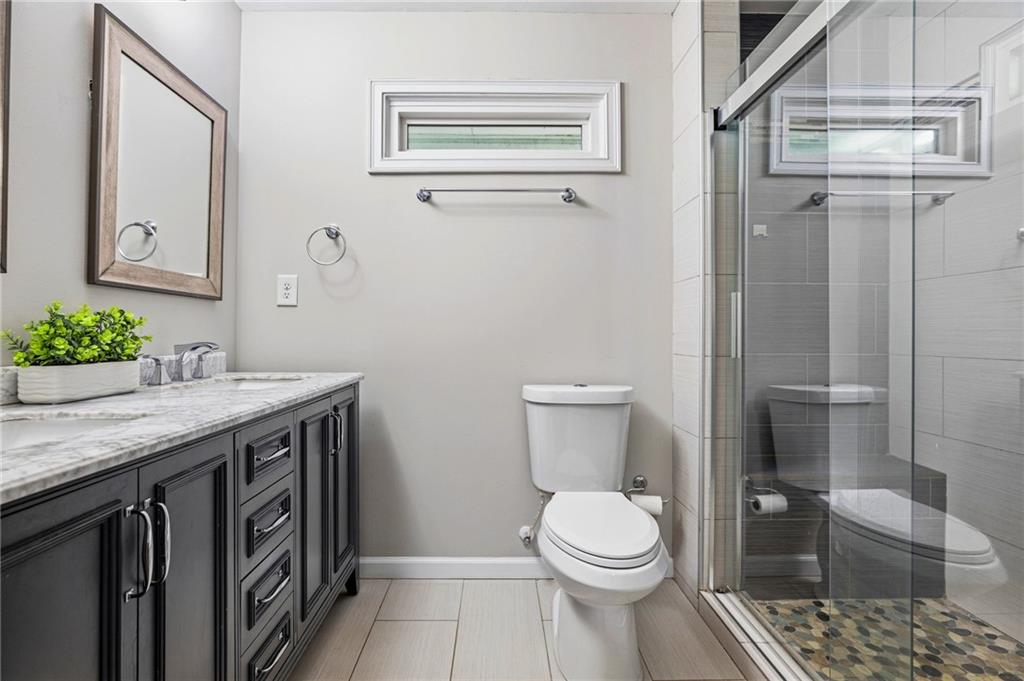
Welcome home to this beautifully updated and lovingly maintained 3-bedroom, 2-bathroom ranch in the heart of Medlock Park! Blending charm, functionality, and an unbeatable location, this home offers two standout features rarely found in the neighborhood: a true garage and an oversized primary suite complete with a spacious walk-in closet. Inside, you'll find comfortable living spaces designed for everyday life, while outside, the expansive deck overlooks a huge, flat backyard with endless possibilities for entertaining, gardening, play, or simply relaxing. The backyard also features a charming playhouse and an additional storage building, while a separate storage closet off the deck provides even more room for tools, outdoor gear, and seasonal items. Located just minutes from the future Lulah Hills development, South Peachtree Creek Trail, Medlock Park, and Clyde Shepherd Nature Preserve, you'll enjoy easy access to parks, nature trails, shopping, dining, and one of Atlanta's most beloved communities. A home that's been filled with love, thoughtfully updated, and offers features that are hard to find in Medlock Park—it's ready for its next chapter.
Additional Information
- Interior Features
- Crown Molding, Disappearing Attic Stairs, High Speed Internet, Walk-In Closet(s)
- Exterior Features
- Private Yard, Rain Gutters, Storage
- Taxes
- $5,555
- Property Description
- Ranch
- Flooring
- Hardwood, Tile
- Appliances
- Dishwasher, Dryer, Gas Oven, Gas Range, Microwave, Washer
- Heating
- Central
- Air Conditioning
- Central Air
- Exterior Construction
- Brick 4 Sides
- Exterior Features
- Private Yard, Rain Gutters, Storage
- Stories
- One
- Levels
- One
- Roof
- Shingle
- Parking
- Driveway, Garage
- Garage Spaces
- 1
- Elementary School
- Fernbank
- Middle School
- Druid Hills
- High School
- Druid Hills
- View
- Neighborhood, Trees/Woods
Listing courtesy of Dorsey Alston Realtors.
 Listings on this website come from the FMLS IDX Compilation and may be held by brokerage firms other than the owner of this website. The listing brokerage is identified in any listing details. Information is deemed reliable but is not guaranteed. If you believe any FMLS listing contains material that infringes your copyrighted work, please click here to review our DMCA policy and learn how to submit a takedown request. © 2026 FMLS. Last updated