1032 Summer Nw Place, Acworth, GA 30102
- $398,500
- 4
- BD
- 3
- BA
- 2,398
- SqFt




- List Price
- $398,500
- Status
- ACTIVE
- Days on Market
- 32
- Price Change
- ▼ $21,500 1788379758
- MLS#
- 7820230
- Subtype
- Residential
- Style
- Contemporary
- Year Built
- 1985
- Bedrooms
- 4
- Bathrooms
- 3
- Full Baths
- 2
- Half Baths
- 1
- Living Area
- 2,398
- Lot Size
- 14,967
- Acres
- 0.34
- Subdivision
- Summer Place
- Neighborhood
- Summer Place
Property Description
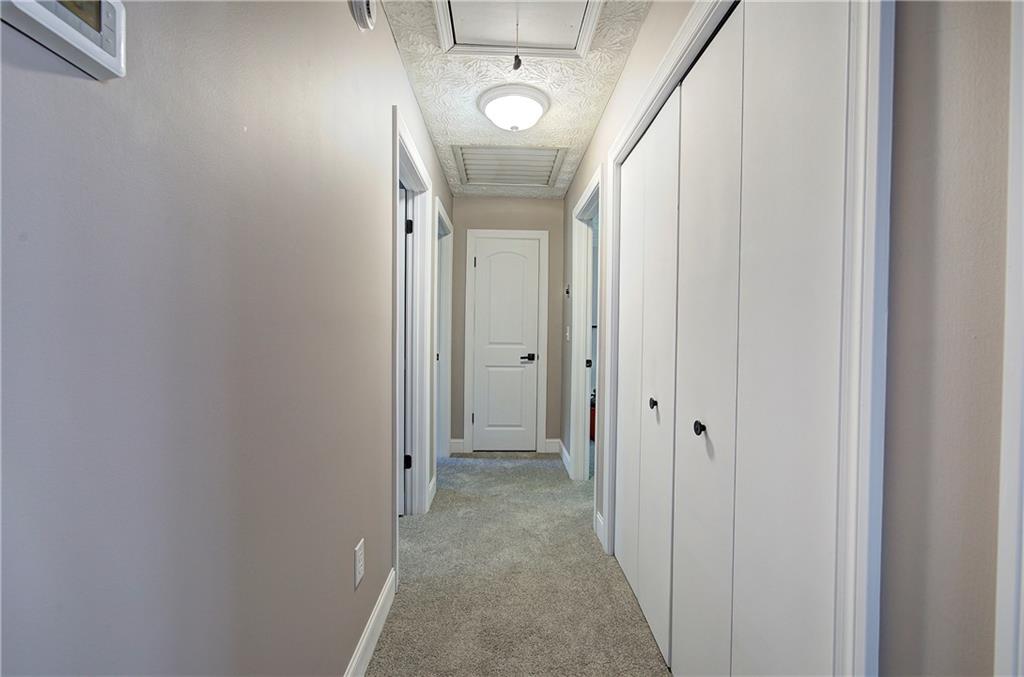
SELLER SAYS LET'S GET THIS HOUSE SOLD*NEW REDUCED PRICE*Get ready to fall in love with a home that just received a top-to-bottom makeover. Every corner feels renewed here, from the fresh interior paint to the brand-new carpeting and padding that stretches throughout. At the heart of this four-bedroom, two-and-a-half-bath residence sits a large open family room crowned with a vaulted ceiling and skylights that pour in natural light. A custom leaded glass door leads out to the brand-new back deck, where stairs descend to a landing and the backyard beyond. A formal dining room adds a touch of occasion for holiday feasts and Sunday dinners alike. The kitchen shines with new granite countertops, freshly stained cabinets, a new backsplash, and luxury vinyl plank flooring. Stainless steel appliances stay, and a new sliding glass door connects your cooking space to outdoor gatherings. Now brace yourself for the bonus room. This enormous flexible space includes a fourth bedroom with a huge walk-in closet, plus a laundry room and half bath on the same level. Media room, luxury office, game room, or all three? The choice is delightfully yours. Additional perks include new granite in the primary bathroom suite, a new front deck and stairs, an attic fan for upper-level air circulation, and an outdoor shed perfect for tools or a workshop. Situated near two major interstates I75 & I75, Town Center Mall, Lake Allatoona, and downtown Woodstock. Excellent award winning Cobb County schools nearby. This refreshed home is ready for its next chapter.
Additional Information
- Interior Features
- Beamed Ceilings, Crown Molding, Disappearing Attic Stairs, Double Vanity, Entrance Foyer, High Ceilings 10 ft Main, High Speed Internet, Vaulted Ceiling(s), Walk-In Closet(s)
- Exterior Features
- Garden, Private Yard, Rear Stairs, Storage
- Taxes
- $3,185
- Property Description
- Contemporary
- Flooring
- Carpet, Luxury Vinyl
- Appliances
- Dishwasher, Disposal, Dryer, Electric Cooktop, Electric Oven, Gas Water Heater, Range Hood, Refrigerator, Washer
- Heating
- Forced Air, Natural Gas
- Air Conditioning
- Ceiling Fan(s), Central Air, Electric, Heat Pump, Whole House Fan
- Exterior Construction
- Cedar
- Exterior Features
- Garden, Private Yard, Rear Stairs, Storage
- Stories
- Multi/Split
- Levels
- Multi/Split
- Roof
- Composition, Shingle
- Parking
- Drive Under Main Level, Garage, Garage Door Opener, Garage Faces Front, RV Access/Parking
- Garage Spaces
- 2
- Elementary School
- Pitner
- Middle School
- Palmer
- High School
- Kell
- View
- Neighborhood
Listing courtesy of Atlanta Communities.
 Listings on this website come from the FMLS IDX Compilation and may be held by brokerage firms other than the owner of this website. The listing brokerage is identified in any listing details. Information is deemed reliable but is not guaranteed. If you believe any FMLS listing contains material that infringes your copyrighted work, please click here to review our DMCA policy and learn how to submit a takedown request. © 2026 FMLS. Last updated