2956 Old Dalton Road, Rome, GA 30165
- $785,000
- 4
- BD
- 3
- BA
- 3,168
- SqFt




- List Price
- $785,000
- Status
- ACTIVE UNDER CONTRACT
- Days on Market
- 20
- MLS#
- 7821934
- Subtype
- Residential
- Style
- Craftsman
- Year Built
- 2005
- Bedrooms
- 4
- Bathrooms
- 3
- Full Baths
- 2
- Half Baths
- 1
- Living Area
- 3,168
- Lot Size
- 423,403
- Acres
- 9.72
- Subdivision
- Lowery Farms
- Neighborhood
- Lowery Farms
Property Description
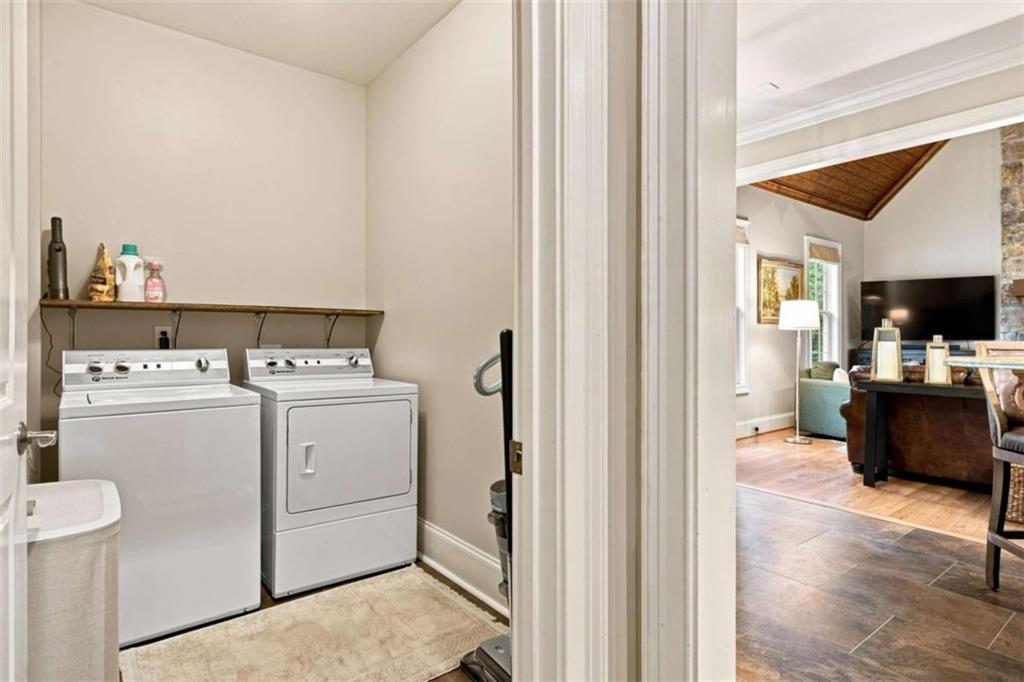
A custom-built home nestled on nearly 10 acres on the Oostanaula River! This spacious design fits all your needs with upgrades (a new roof!) and beautiful finishes throughout. Views from the foyer through the great room, out the oversized picture window, showcase the wonderful outdoor patio complete with a gunite pool. The main level features a great room, separate office, half bath and dining room, all seamlessly connected to the kitchen with granite countertops, eating area, walk-in pantry, and family room flaunting a stunning tongue & groove pine vaulted ceiling with a stacked stone fireplace. The primary bedroom includes tray ceilings, double vanities, a separate shower and soaking tub with a large walk-in closet, all on the main level. There are 3 additional bedrooms, full bath with double vanities, bonus room and another laundry room upstairs. Beautiful hardwoods gracing the main level, tiled bathrooms and new carpeting in the upstairs bedrooms. Abundant storage includes walk-in closets and walk-in floored attic storage upstairs. Outside, enjoy a short walk to the river, where you will find a picturesque riverside clearing complete with a fire pit. This riverside retreat combines luxury, comfort and nature's beauty.
Additional Information
- Interior Features
- Cathedral Ceiling(s), Crown Molding, Double Vanity, Entrance Foyer, High Ceilings, High Speed Internet, Recessed Lighting, Tray Ceiling(s), Vaulted Ceiling(s), Walk-In Closet(s)
- Exterior Features
- Private Yard
- Taxes
- $7,015
- Property Description
- Craftsman
- Flooring
- Carpet, Ceramic Tile, Hardwood, Laminate
- Appliances
- Dishwasher, Disposal, Gas Cooktop, Microwave, Refrigerator
- Heating
- Central
- Air Conditioning
- Central Air
- Exterior Construction
- Brick, Stone
- Exterior Features
- Private Yard
- Stories
- Two
- Levels
- Two
- Roof
- Composition
- Parking
- Attached, Garage, Garage Door Opener, Kitchen Level
- Garage Spaces
- 2
- Elementary School
- Armuchee
- Middle School
- Armuchee
- High School
- Armuchee
- View
- River
Listing courtesy of Hardy Realty and Development Company.
 Listings on this website come from the FMLS IDX Compilation and may be held by brokerage firms other than the owner of this website. The listing brokerage is identified in any listing details. Information is deemed reliable but is not guaranteed. If you believe any FMLS listing contains material that infringes your copyrighted work, please click here to review our DMCA policy and learn how to submit a takedown request. © 2026 FMLS. Last updated