430 Kendrick Sw Terrace, Atlanta, GA 30331
- $749,900
- 5
- BD
- 6
- BA
- 6,160
- SqFt




- List Price
- $749,900
- Status
- ACTIVE UNDER CONTRACT
- Days on Market
- 17
- Price Change
- ▼ $20,000 1787707084
- MLS#
- 7823283
- Subtype
- Residential
- Style
- European, Traditional
- Year Built
- 2006
- Bedrooms
- 5
- Bathrooms
- 6
- Full Baths
- 5
- Half Baths
- 1
- Living Area
- 6,160
- Lot Size
- 19,780
- Acres
- 0.45
- Subdivision
- Barrington Trace
- Neighborhood
- Barrington Trace
Property Description
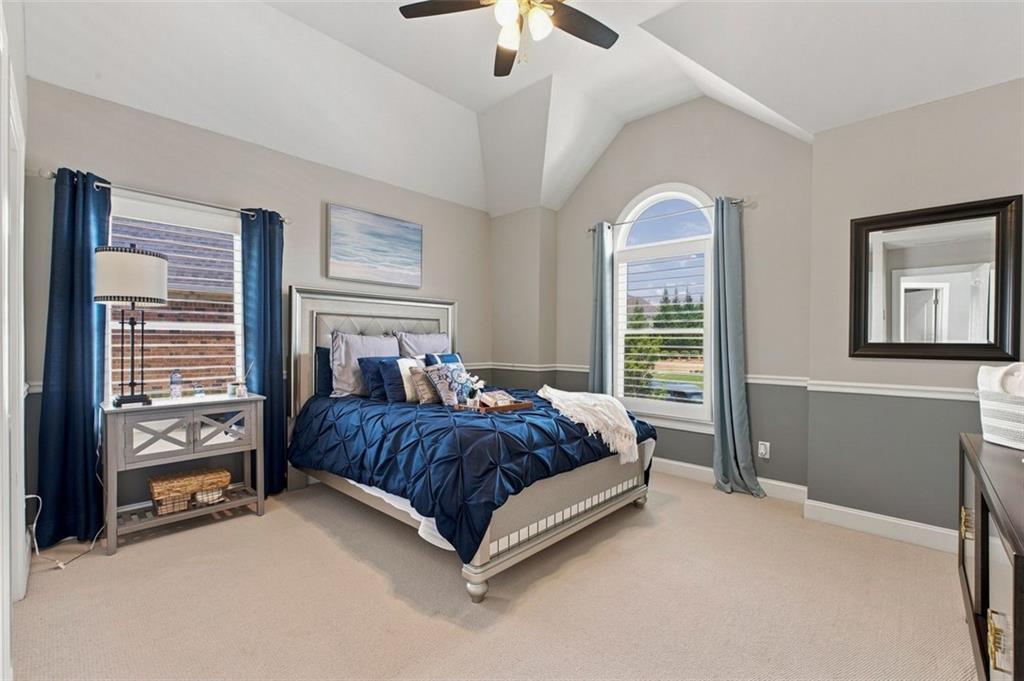
Beautifully appointed and nestled in one of South Fulton's most desirable and established neighborhoods, 430 Kendrick Terrace offers a warm blend of elegance, comfort, and thoughtful design. From the moment you enter, the attention to detail is evident --- from the beautiful finishes and designer-inspired lighting to the gleaming hardwood floors. The chefs kitchen is both stylish and functional, while the indulgent primary suite is complimented by the perfect sitting room --- a peaceful retreat to unwind. The living space extends outdoors, with both a floating and an attached deck creating an ideal setting for morning coffee, evening gatherings or simply relaxing. The exquisitely finished terrace (lower/basement) level was designed for true living and provides exceptional flexibility for entertaining, exploring hobbies, or enjoying friends. With many more additional highlights throughout, you will find this is a home where quality, comfort, and effortless elegance come together beautifully.
Additional Information
- Interior Features
- Disappearing Attic Stairs, Double Vanity, Entrance Foyer, Entrance Foyer 2 Story, High Ceilings 10 ft Main, High Speed Internet, Tray Ceiling(s), Walk-In Closet(s), Other
- Exterior Features
- None
- Taxes
- $8,435
- HOA Fee
- $850
- HOA Freqency
- Annually
- Property Description
- European, Traditional
- Flooring
- Carpet, Ceramic Tile, Hardwood
- Appliances
- Dishwasher, Disposal, Double Oven, Electric Oven, Gas Cooktop, Gas Water Heater, Microwave
- Heating
- Central, Forced Air, Natural Gas, Zoned
- Air Conditioning
- Ceiling Fan(s), Central Air, Zoned
- Exterior Construction
- Brick 3 Sides, Cement Siding
- Exterior Features
- None
- Stories
- Two
- Levels
- Two
- Roof
- Composition, Shingle
- Parking
- Attached, Garage, Garage Door Opener, Garage Faces Side, Kitchen Level, Level Driveway
- Garage Spaces
- 3
- Elementary School
- Randolph
- Middle School
- Sandtown
- High School
- Westlake
- View
- Other
Listing courtesy of Coldwell Banker Realty.
 Listings on this website come from the FMLS IDX Compilation and may be held by brokerage firms other than the owner of this website. The listing brokerage is identified in any listing details. Information is deemed reliable but is not guaranteed. If you believe any FMLS listing contains material that infringes your copyrighted work, please click here to review our DMCA policy and learn how to submit a takedown request. © 2026 FMLS. Last updated