375 Ralph Mcgill Ne Boulevard Unit 401, Atlanta, GA 30312
- $169,850
- 2
- BD
- 1
- BA
- 1,014
- SqFt




- List Price
- $169,850
- Status
- ACTIVE
- Days on Market
- 23
- MLS#
- 7823801
- Subtype
- Residential
- Style
- High Rise (6 or more stories)
- Year Built
- 1980
- Bedrooms
- 2
- Bathrooms
- 1
- Full Baths
- 1
- Living Area
- 1,014
- Lot Size
- 1,014
- Acres
- 0.02
- Subdivision
- City Heights
- Neighborhood
- City Heights
- Building Name
- City Heights
Property Description
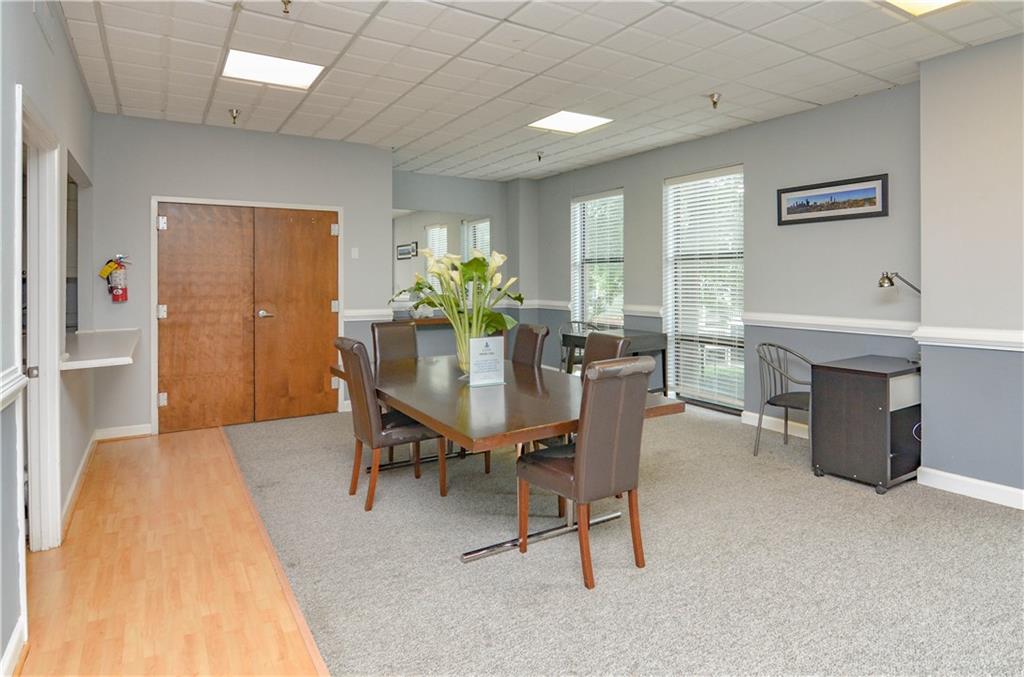
Spacious 2BR at City Heights with Newly Updated Kitchen. One of the larger two-bedroom floor plans at City Heights, this large updated two-bedroom, one-bathroom offers generous living space, a private balcony, and a newly updated kitchen featuring new cabinetry, quartz countertops, and stainless-steel appliances. The open living and dining area provides plenty of room to spread out, with newer laminate flooring and two generously sized bedrooms offering flexibility for guests or a dedicated home office. City Heights offers an extensive amenity package including 24-hour concierge, gated covered parking with one assigned space, fitness center, large swimming pool, clubhouse/community space and ground-level bike storage. Convenient Old Fourth Ward location with easy access to the Atlanta BeltLine, Ponce City Market, Krog Street Market, Freedom Park and the Stone Mountain PATH, as well as Downtown, Midtown, Inman Park, Grant Park and Poncey-Highland. Easy access to I-75/85 and I-20 makes getting around Atlanta convenient. A great opportunity to own a spacious intown condo with an updated kitchen, covered parking and a full amenity package at an approachable price point.
Additional Information
- Interior Features
- High Speed Internet, Other
- Exterior Features
- Balcony
- Taxes
- $1,328
- HOA Fee
- $470
- HOA Freqency
- Monthly
- Building Name
- City Heights
- Property Description
- High Rise (6 or more stories)
- Flooring
- Hardwood, Luxury Vinyl
- Appliances
- Dishwasher, Disposal, Electric Range, Microwave, Refrigerator
- Heating
- Central, Electric
- Air Conditioning
- Central Air, Electric
- Exterior Construction
- Brick 4 Sides
- Exterior Features
- Balcony
- Stories
- One
- Levels
- One
- Roof
- Other
- Parking
- Assigned, Drive Under Main Level
- Elementary School
- John Hope-Charles Walter Hill
- Middle School
- David T Howard
- High School
- Midtown
- View
- City
Listing courtesy of REMAX Metro Atlanta Cityside.
 Listings on this website come from the FMLS IDX Compilation and may be held by brokerage firms other than the owner of this website. The listing brokerage is identified in any listing details. Information is deemed reliable but is not guaranteed. If you believe any FMLS listing contains material that infringes your copyrighted work, please click here to review our DMCA policy and learn how to submit a takedown request. © 2026 FMLS. Last updated