1409 Sheridan Ne Road, Atlanta, GA 30324
- $1,950,000
- 6
- BD
- 7
- BA
- 5,000
- SqFt




- List Price
- $1,950,000
- Status
- ACTIVE
- Days on Market
- 23
- MLS#
- 7825612
- Subtype
- Residential
- Style
- Cape Cod
- Year Built
- 2006
- Bedrooms
- 6
- Bathrooms
- 7
- Full Baths
- 6
- Half Baths
- 1
- Living Area
- 5,000
- Lot Size
- 29,185
- Acres
- 0.67
- Subdivision
- Lavista Park
- Neighborhood
- Lavista Park
Property Description
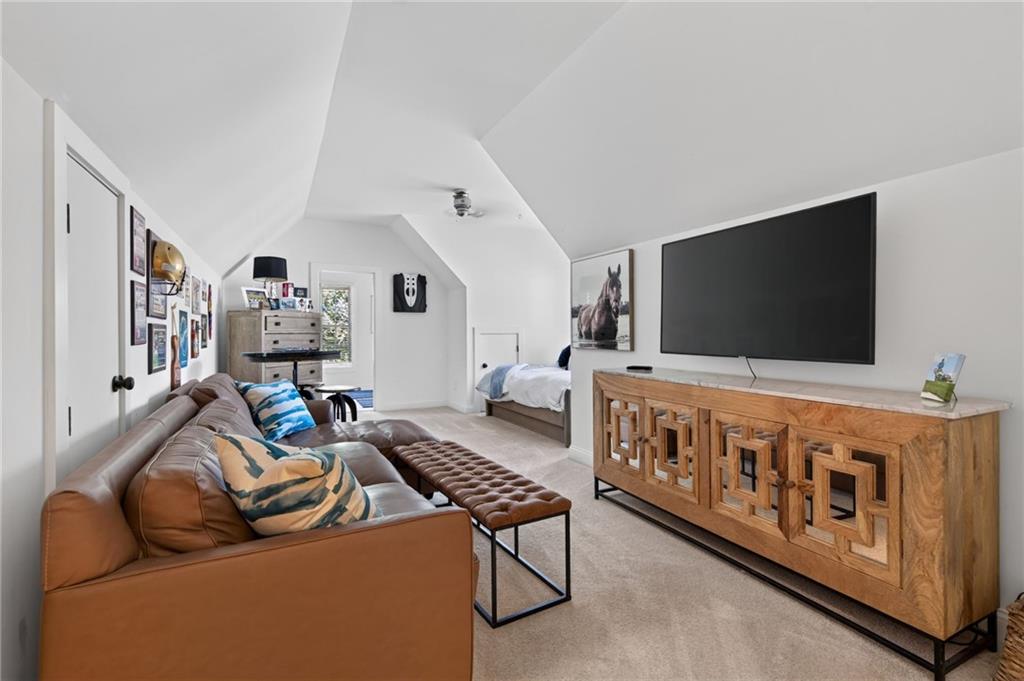
LAVISTA PARK SHOWSTOPPER!! Welcome to an exceptional executive estate where sophisticated design meets effortless entertaining. Thoughtfully owned and designed by a kitchen and bath designer, this stunning 6-bedroom, 6.5-bath residence showcases elevated finishes, timeless style, and meticulous attention to detail throughout. Recently painted and beautifully maintained, the home offers an impressive blend of spacious living areas and luxurious appointments. From the designer-inspired kitchen and beautifully finished baths to the expansive living and entertaining spaces, every detail has been thoughtfully curated with quality and functionality in mind. Step outside to discover an extraordinary private backyard designed for entertaining. The expansive yard features a sparkling pool and a charming cabana house, creating the perfect setting for poolside gatherings, weekend celebrations, or relaxed evenings with family and friends. The generous grounds provide plenty of room to enjoy outdoor living while maintaining a sense of privacy and tranquility. With six spacious bedrooms and six full baths, and powder room on main level, this exceptional home offers the scale and flexibility expected of a true executive residence. Elegant, inviting, and designed for both luxurious living and unforgettable entertaining, this is a home that truly stands apart.
Additional Information
- Interior Features
- Beamed Ceilings, Bookcases, Cathedral Ceiling(s), Coffered Ceiling(s), Crown Molding, Dry Bar
- Exterior Features
- Lighting, Permeable Paving, Private Yard
- Taxes
- $15,612
- Property Description
- Cape Cod
- Flooring
- Wood
- Appliances
- Dishwasher, Disposal, Double Oven, Gas Range
- Heating
- ENERGY STAR Qualified Equipment
- Air Conditioning
- Central Air
- Exterior Construction
- Cedar
- Exterior Features
- Lighting, Permeable Paving, Private Yard
- Stories
- Three Or More
- Levels
- Three Or More
- Roof
- Shingle
- Pool
- Yes
- Parking
- Attached, Garage
- Garage Spaces
- 2
- Elementary School
- Briar Vista
- Middle School
- Druid Hills
- High School
- Druid Hills
- View
- Neighborhood
Listing courtesy of HomeSmart.
 Listings on this website come from the FMLS IDX Compilation and may be held by brokerage firms other than the owner of this website. The listing brokerage is identified in any listing details. Information is deemed reliable but is not guaranteed. If you believe any FMLS listing contains material that infringes your copyrighted work, please click here to review our DMCA policy and learn how to submit a takedown request. © 2026 FMLS. Last updated