342 Stonington Drive, Mount Airy, GA 30563
- $529,900
- 5
- BD
- 4
- BA






- List Price
- $529,900
- Status
- ACTIVE
- Days on Market
- 24
- Price Change
- ▼ $10,000 1789083613
- MLS#
- 7827766
- Subtype
- Residential
- Style
- Traditional
- Year Built
- 2006
- Bedrooms
- 5
- Bathrooms
- 4
- Full Baths
- 3
- Half Baths
- 1
- Lot Size
- 78,843
- Acres
- 1.81
- Subdivision
- Stonington
- Neighborhood
- Stonington
Property Description
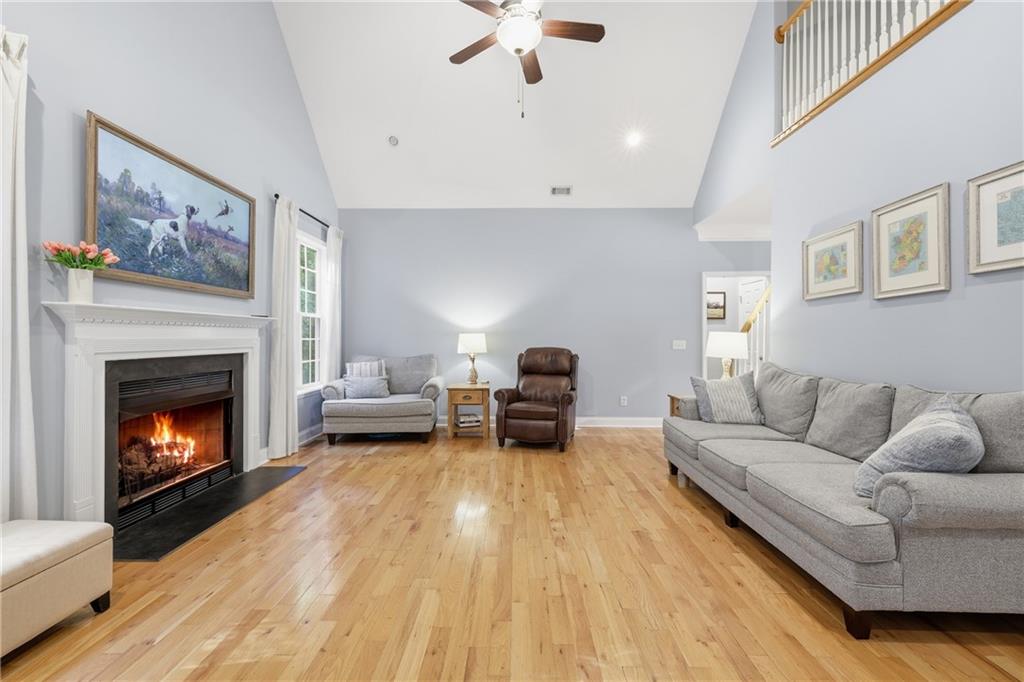
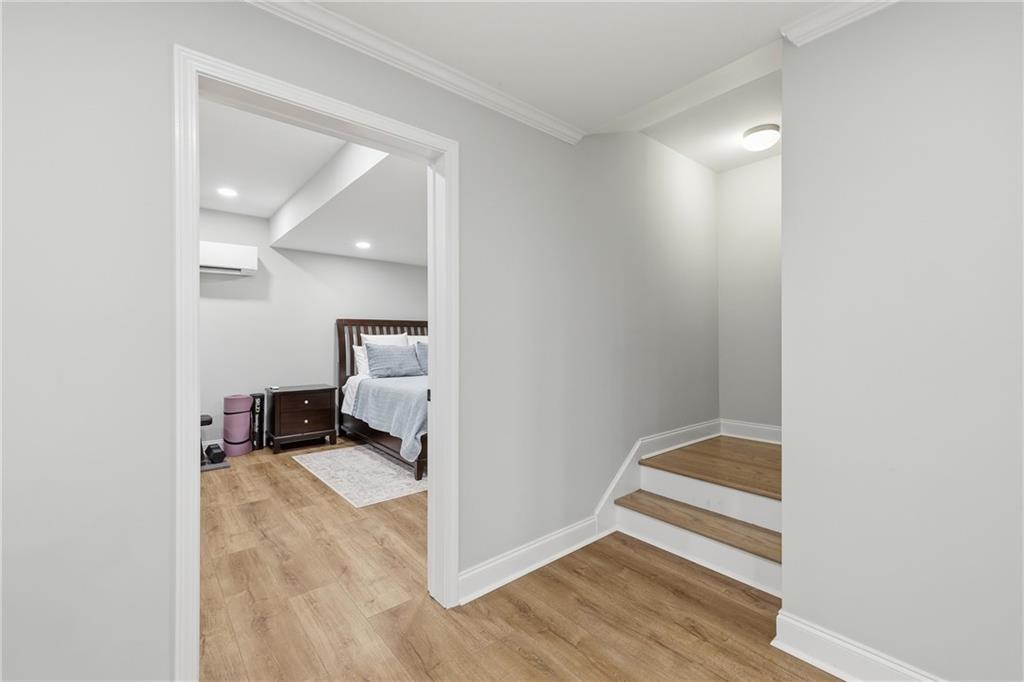
Welcome home to this spacious and thoughtfully updated 5 bedroom, 3.5 bath home offering a flexible three-level layout designed for everyday living and entertaining. The primary suite is conveniently located on the main level, along with 1.5 baths, while the upper level features three additional bedrooms and a full bath. Vaulted and tray ceilings throughout add character and dimension, while tile baths and a cozy gas fireplace in the living room provide both style and comfort. The recently expanded terrace level, completed in 2025, offers even more living space with a large gathering or flex area, an additional bedroom, full bath, and generous basement storage-ideal for guests, a home office, recreation space, or multi-generational living. Major updates include the main-level HVAC replaced in 2025, a separate HVAC system added for the primary suite in 2024, and a roof approximately five years old. Outside, stacked-stone accents add curb appeal, while the fenced backyard provides plenty of room to enjoy the outdoors. A private back deck overlooks the yard, with a covered terrace-level patio below, creating multiple spaces for relaxing, grilling, or entertaining. Conveniently located with easy access to Hwy 365 and Hwy 441, this home puts you close to shopping, schools, dining, and everything beautiful Northeast Georgia has to offer. With abundant living space, recent improvements, and a versatile floor plan, this home offers the perfect combination of comfort, convenience, and room to grow. With space to spread out, updates already completed, and a layout that can easily adapt to your needs, this home is ready for its next chapter. Come see all the room, comfort, and possibilities it has to offer-and make it yours!
Additional Information
- Interior Features
- Double Vanity, Entrance Foyer, High Ceilings, High Ceilings 9 ft Lower, High Ceilings 9 ft Main, High Ceilings 9 ft Upper, Other, Tray Ceiling(s), Vaulted Ceiling(s), Walk-In Closet(s)
- Exterior Features
- Private Yard
- Taxes
- $2,249
- Property Description
- Traditional
- Flooring
- Carpet, Hardwood
- Appliances
- Dishwasher, Microwave, Refrigerator
- Heating
- Central, Electric
- Air Conditioning
- Central Air, Electric
- Exterior Construction
- Stone, Vinyl Siding
- Exterior Features
- Private Yard
- Stories
- Two
- Levels
- Two
- Roof
- Composition
- Parking
- Attached, Garage, Garage Faces Rear, Garage Faces Side, Kitchen Level
- Garage Spaces
- 1
- Elementary School
- Habersham - Other
- Middle School
- Habersham - Other
- High School
- Habersham - Other
- View
- Other
Listing courtesy of Keller Williams Lanier Partners.
 Listings on this website come from the FMLS IDX Compilation and may be held by brokerage firms other than the owner of this website. The listing brokerage is identified in any listing details. Information is deemed reliable but is not guaranteed. If you believe any FMLS listing contains material that infringes your copyrighted work, please click here to review our DMCA policy and learn how to submit a takedown request. © 2026 FMLS. Last updated