1129 Carla Joe Sw Drive, Lilburn, GA 30047
- $390,000
- 3
- BD
- 3
- BA
- 1,793
- SqFt




- List Price
- $390,000
- Status
- ACTIVE
- Days on Market
- 17
- MLS#
- 7828561
- Subtype
- Residential
- Style
- Other
- Year Built
- 1973
- Bedrooms
- 3
- Bathrooms
- 3
- Full Baths
- 2
- Half Baths
- 1
- Living Area
- 1,793
- Lot Size
- 22,215
- Acres
- 0.51
- Subdivision
- Pine Manor
- Neighborhood
- Pine Manor
Property Description
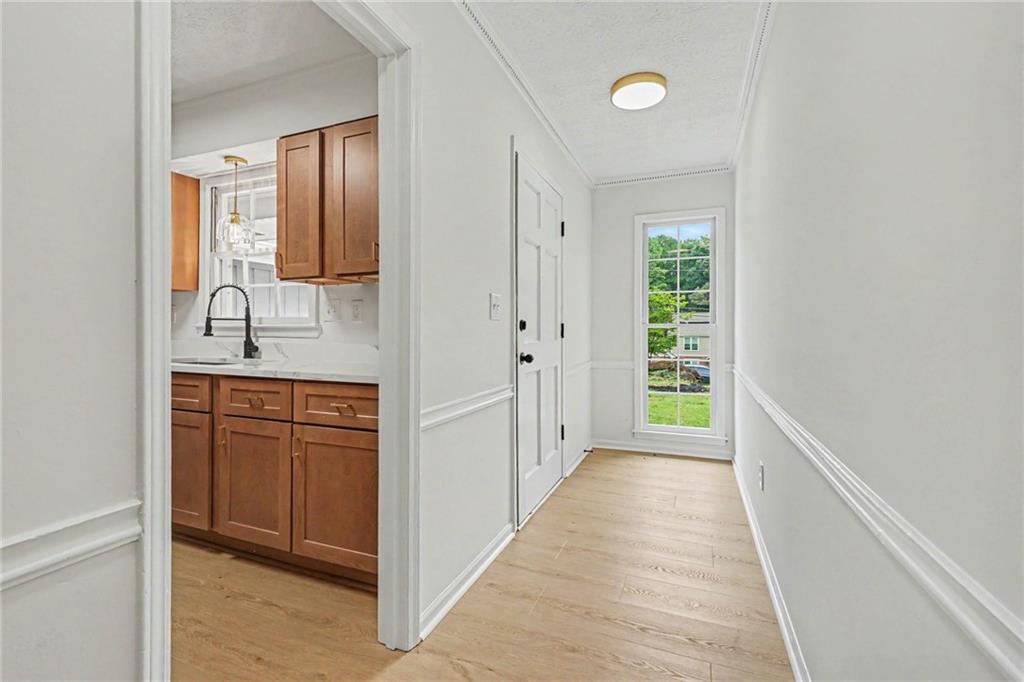
Completely reimagined 3-bedroom, 2.5-bath home situated on a large, private lot in the highly sought-after Parkview High School District. Thoughtfully updated throughout, this move-in-ready home features fresh interior and exterior paint, new LVP flooring throughout the main living areas, new carpet in the bedrooms, new energy-efficient LED light fixtures throughout, and an entirely new kitchen featuring quartz countertops, soft-close cabinetry and drawers, and new stainless steel appliances. The updated bathrooms feature new vanities, quartz countertops, modern lighting, energy-efficient dual-flush low-flow toilets, and a new walk-in shower in the primary suite. The inviting living room is anchored by a gas fireplace, while the expansive sunroom with soaring ceilings provides a bright and versatile living space overlooking the private backyard—perfect for relaxing or entertaining. Additional highlights include a spacious two-car garage, large storage shed, and plenty of outdoor space to enjoy. Conveniently located near schools, Mountain Park, the library, and charming Old Town Lilburn, with easy access to US-78—approximately 30 minutes to Atlanta and 45 minutes to Hartsfield-Jackson Atlanta International Airport. Ideally positioned for commuting to Emory, the CDC, Georgia Tech, Midtown, and other major employment centers. Beautifully updated, ideally located, and set on a private lot in a fantastic school district, this home is truly move-in ready.
Additional Information
- Interior Features
- Other
- Exterior Features
- None
- Taxes
- $4,654
- Property Description
- Other
- Flooring
- Vinyl
- Appliances
- Dishwasher, Disposal, Electric Range, Microwave, Refrigerator
- Heating
- Central
- Air Conditioning
- Central Air
- Exterior Construction
- Aluminum Siding
- Exterior Features
- None
- Stories
- One
- Levels
- One
- Roof
- Composition
- Parking
- Garage, Garage Door Opener
- Garage Spaces
- 2
- Elementary School
- Camp Creek
- Middle School
- Trickum
- High School
- Parkview
- View
- Other
Listing courtesy of Chapman Hall Realtors.
 Listings on this website come from the FMLS IDX Compilation and may be held by brokerage firms other than the owner of this website. The listing brokerage is identified in any listing details. Information is deemed reliable but is not guaranteed. If you believe any FMLS listing contains material that infringes your copyrighted work, please click here to review our DMCA policy and learn how to submit a takedown request. © 2026 FMLS. Last updated