125 Claridge Drive, Atlanta, GA 30342
- $1,395,000
- 4
- BD
- 4
- BA
- 3,605
- SqFt




- List Price
- $1,395,000
- Status
- ACTIVE
- Days on Market
- 9
- MLS#
- 7832111
- Subtype
- Residential
- Style
- European, Traditional
- Year Built
- 1992
- Bedrooms
- 4
- Bathrooms
- 4
- Full Baths
- 3
- Half Baths
- 1
- Living Area
- 3,605
- Lot Size
- 17,859
- Acres
- 0.41
- Subdivision
- The Claridges
- Neighborhood
- The Claridges
Property Description
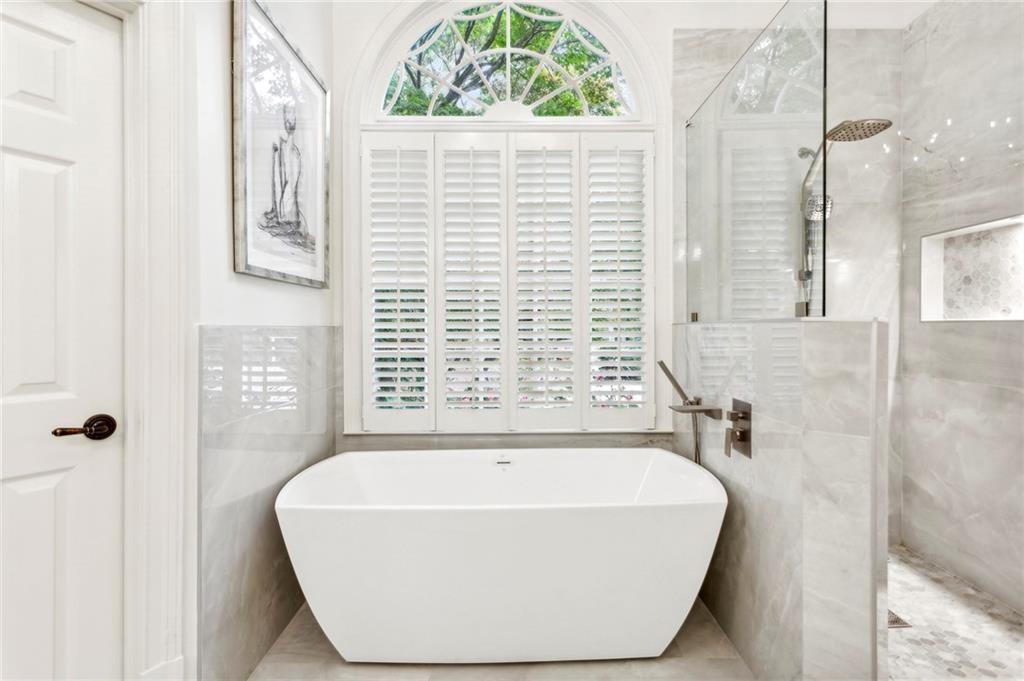
A classic, high-quality home designed for buyers who value craftsmanship, scale, and long-term livability. Welcome to 125 Claridge Drive, a thoughtfully designed residence tucked into a quiet cul-de-sac of just four homes in a prime location. This is a home built for comfort, entertaining, and everyday ease, where architectural detail and enduring materials take precedence over passing trends. With true main-level living, the layout adapts beautifully to a variety of lifestyles. The spacious owner’s suite on the main floor offers dual closets, a fireplace, and a serene en-suite bath, while the upper level provides generous, flexible space for guests, children, or extended family. What truly sets this home apart is its exceptional outdoor living. The spacious backyard and outdoor living space create a year-round setting for entertaining, relaxing, or quiet evenings at home. This includes a serene water fountain, a covered patio, a gas fireplace made of stone, and a built-in gas grill. Inside, you’ll find timeless architectural elements, custom cabinetry, and warm gathering spaces throughout. All three bathrooms have been thoughtfully updated with stone, quartz, and marble finishes. In 2026, the kitchen countertops have been updated with beautiful quartz and a large, farm sink. Energy-efficient upgrades, including spray foam insulation, help ensure comfort and efficiency, even when not all rooms are in daily use. Highlights: Main-Level Living • Spacious owner’s suite with dual closets, fireplace, and recently updated en-suite bath Flexible Upper Level • Ideal for guests, children, or in-laws • Two upstairs baths recently updated • Efficiency-minded insulation for comfort and energy savings Well-Appointed Kitchen • New quartz countertops and farm sink • Miele appliances • Gas cooktop • Custom cabinetry • Separate wine area with 150-bottle Viking wine refrigerator Exceptional Outdoor Living • Covered patio with limestone flooring • Stone fireplace • Built-in gas grill and cooktop Architectural Detail • Dramatic dome ceiling • Built-in bookcases • Custom cabinetry • Designer lighting throughout Comfort & Warmth • Two interior gas fireplaces • Additional outdoor fireplace Recent Upgrades • 2024 architectural roof • Two new A/C units (2024) • All bathrooms renovated with quartz, marble, and stone • High-efficiency attic insulation • Fresh interior and exterior paint Bonus Features • Epoxy-sealed garage with additional storage • Miele washer and dryer included • Garage refrigerator Location •Convenient to Brookhaven, Buckhead, and Sandy Springs • Lower tax base than surrounding areas This is a home built for living, offering enduring quality, generous spaces, and exceptional indoor-outdoor flow. Come experience it in person.
Additional Information
- Interior Features
- Bookcases, Cathedral Ceiling(s), Crown Molding, Entrance Foyer, High Ceilings 10 ft Lower, High Speed Internet, His and Hers Closets, Permanent Attic Stairs, Tray Ceiling(s)
- Exterior Features
- Gas Grill, Private Yard
- Taxes
- $9,900
- Property Description
- European, Traditional
- Flooring
- Carpet, Hardwood
- Appliances
- Dishwasher, Disposal, Gas Range, Microwave, Refrigerator, Self Cleaning Oven
- Heating
- Forced Air, Natural Gas, Zoned
- Air Conditioning
- Central Air, Gas, Multi Units, Zoned
- Exterior Construction
- Shingle Siding, Stone, Stucco
- Exterior Features
- Gas Grill, Private Yard
- Stories
- Two
- Levels
- Two
- Roof
- Composition
- Parking
- Attached, Garage, Kitchen Level
- Garage Spaces
- 2
- Elementary School
- High Point
- Middle School
- Ridgeview Charter
- High School
- Riverwood International Charter
- View
- Other
Listing courtesy of Chapman Hall Realtors.
 Listings on this website come from the FMLS IDX Compilation and may be held by brokerage firms other than the owner of this website. The listing brokerage is identified in any listing details. Information is deemed reliable but is not guaranteed. If you believe any FMLS listing contains material that infringes your copyrighted work, please click here to review our DMCA policy and learn how to submit a takedown request. © 2026 FMLS. Last updated