Share this with your friends


(205) 410-1005
LoKation Real Estate LLC
152 Geoffrey Lane, Oxford, GA 30054
- $475,000
- 4
- BD
- 4
- BA
- 3,125
- SqFt




- Sold Price
- $475,000
- List Price
- $475,000
- Status
- CLOSED
- Days on Market
- 6
- Closing Date
- Dec 22, 2025
- MLS#
- 7676605
- Subtype
- Residential
- Style
- Craftsman
- Year Built
- 2005
- Bedrooms
- 4
- Bathrooms
- 4
- Full Baths
- 3
- Half Baths
- 1
- Living Area
- 3,125
- Lot Size
- 244,807
- Acres
- 5.62
Property Description
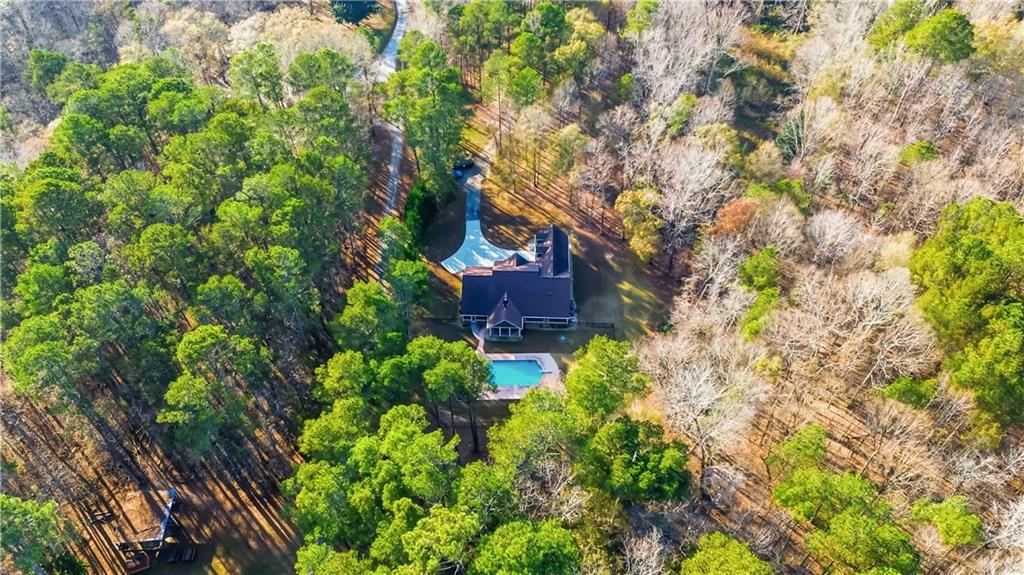
Your private retreat awaits! This beautifully maintained, custom-built home offers an open-concept layout, spacious rooms, and a sparkling inground saltwater pool—all set on 5.62 acres of serene privacy. On the main level, you’ll find two separate living areas, a dedicated laundry room, a separate dining room, and a versatile bonus room perfect for a playroom or private office. The open-concept kitchen and living room feature vaulted ceilings, updated granite countertops, tile backsplash, kitchen island, white cabinetry, modern light fixtures, and a cozy breakfast nook. The oversized primary suite on the main level is complete with separate his-and-hers walk-in closets, individual vanities, abundant storage, a relaxing soaking tub, and a spacious tiled shower with glass doors. Upstairs, you’ll love the flexibility of the additional bedroom, full bathroom, and bonus living area—an excellent setup for a guest suite, teen space, home office, or anything else that complements your lifestyle. Stepping outside onto the patio, the fenced-in backyard surrounds an inviting inground, saltwater pool, offering the perfect place to unwind during warm Georgia days. The outbuilding located on the property is a great addition for storage. With mature trees and a peaceful atmosphere, the outdoor space will be your own personal retreat! This gorgeous home has the space, the layout, and the outdoor living you’ve been looking for—schedule your showing today!
Additional Information
- Interior Features
- Bookcases, Crown Molding, Entrance Foyer, High Ceilings 10 ft Main, High Speed Internet, His and Hers Closets, Sound System, Vaulted Ceiling(s), Walk-In Closet(s)
- Exterior Features
- Lighting, Rain Gutters
- Taxes
- $5,060
- Property Description
- Craftsman
- Flooring
- Carpet, Tile, Wood
- Appliances
- Dishwasher, Electric Cooktop, Electric Oven, Electric Water Heater, Microwave, Range Hood, Refrigerator
- Heating
- Central
- Air Conditioning
- Ceiling Fan(s), Central Air
- Exterior Construction
- Brick, HardiPlank Type
- Exterior Features
- Lighting, Rain Gutters
- Stories
- One and One Half
- Levels
- One and One Half
- Roof
- Composition
- Pool
- Yes
- Parking
- Attached, Garage, Garage Door Opener, Parking Pad
- Garage Spaces
- 2
- Elementary School
- Flint Hill
- Middle School
- Cousins
- High School
- Newton
- View
- Trees/Woods
Listing courtesy of Keller Williams Premier. Selling Office: Non FMLS Member.
 Listings on this website come from the FMLS IDX Compilation and may be held by brokerage firms other than the owner of this website. The listing brokerage is identified in any listing details. Information is deemed reliable but is not guaranteed. If you believe any FMLS listing contains material that infringes your copyrighted work, please click here to review our DMCA policy and learn how to submit a takedown request. © 2026 FMLS. Last updated