Share this with your friends


(205) 410-1005
LoKation Real Estate LLC
215 Oakmont Drive, Dallas, GA 30132
- $419,650
- 4
- BD
- 3
- BA
- 3,005
- SqFt




- Sold Price
- $419,650
- List Price
- $419,900
- Status
- CLOSED
- Days on Market
- 21
- Closing Date
- May 05, 2026
- MLS#
- 7710031
- Subtype
- Residential
- Style
- Traditional
- New Construction
- Yes
- Year Built
- 2026
- Bedrooms
- 4
- Bathrooms
- 3
- Full Baths
- 3
- Living Area
- 3,005
- Subdivision
- Oakmont
- Neighborhood
- Oakmont
Property Description
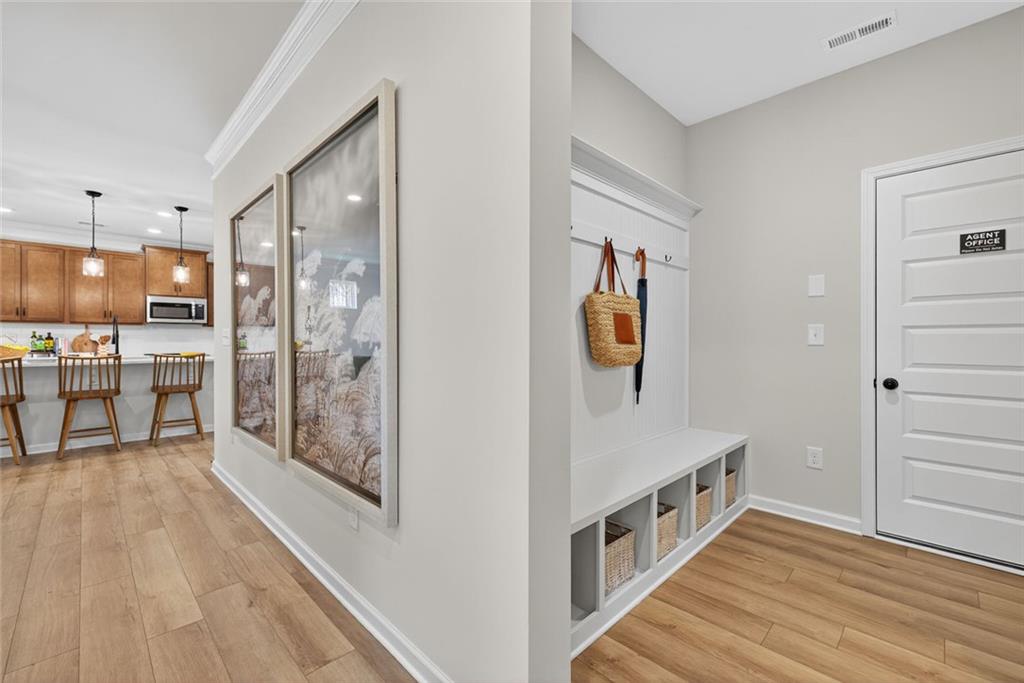
Ready in May! The James floor plan, offered at Oakmont, by Smith Douglas Homes. This popular new construction home combines thoughtful design with modern comfort. This home features a spacious dining room, a beautifully appointed kitchen with a butler’s pantry, and a versatile first floor guest suite with a full bath that can easily function as a home office. A generous mudroom off the garage provides the perfect drop zone to help keep everyday clutter under control. The open family room, complete with a gas fireplace, creates an inviting space for gatherings, while the covered back patio offers an ideal setting for outdoor entertaining. The kitchen includes granite countertops, upgraded cabinetry, stainless steel appliances, and a stylish tile backsplash. An open iron staircase leads to the second floor amenities, including a convenient laundry room, an airy loft, and an expansive primary suite with a private sitting area. Both levels feature 9 foot ceilings, and additional windows throughout the home enhance the bright, open feel. Homeowners will enjoy community sidewalks and have easy access to the nearby Silver Comet Trail, as well as schools, parks, shops, dining, and Highway 278. Seller incentives are available when using the preferred lender. Photos are representative of the floor plan.
Additional Information
- Interior Features
- Entrance Foyer, High Ceilings 9 ft Main, High Ceilings 9 ft Upper, Tray Ceiling(s)
- Exterior Features
- Private Entrance
- Taxes
- $1
- HOA Fee
- $504
- HOA Freqency
- Annually
- Property Description
- Traditional
- Flooring
- Carpet, Luxury Vinyl, Other
- Appliances
- Dishwasher, Disposal, Microwave
- Heating
- Central, Natural Gas
- Air Conditioning
- Central Air, Electric
- Exterior Construction
- HardiPlank Type, Stone
- Exterior Features
- Private Entrance
- Stories
- Two
- Levels
- Two
- Roof
- Composition
- Parking
- Attached, Garage
- Garage Spaces
- 2
- Elementary School
- Lillian C. Poole
- Middle School
- Herschel Jones
- High School
- Paulding County
- View
- Other
Listing courtesy of SDC Realty, LLC.. Selling Office: Keller Williams Realty Atl Partners.
 Listings on this website come from the FMLS IDX Compilation and may be held by brokerage firms other than the owner of this website. The listing brokerage is identified in any listing details. Information is deemed reliable but is not guaranteed. If you believe any FMLS listing contains material that infringes your copyrighted work, please click here to review our DMCA policy and learn how to submit a takedown request. © 2026 FMLS. Last updated